44 KINGSTON WAY, Southampton, NJ 08088
- 2 beds |
- 1 bath |
- 1,050 sqft
 Town Home
  Built in 1976
  3,049sqft lot
 —— car garage
  $224/sqft
  Listed 1 month ago
Property Description
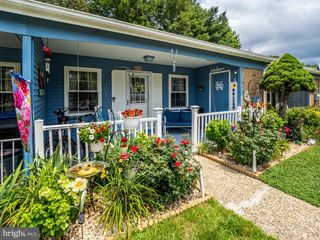
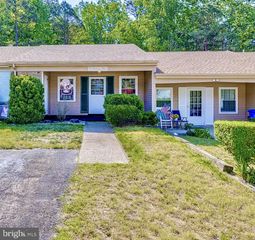
This 2 Bedroom Row Home Berwyn Model won't last! Here's a rare opportunity to own a home to live in or to invest in it for the future. It's on the porch that you will have access to a convenient storage closet and ample space for your furniture and lighting. Enter the home to find newer wood like flooring and newer neutral beige carpet. The eat in kitchen has a window to the front porch which becomes a great pass through when you are entertaining!. The bedrooms are quite spacious and one includes a slider, which allows access to that private back yard paradise and ... park like views that will be yours by summers end. Consider These Additional Features: Two Bedrooms & One Full Bath, Eat In Kitchen, Newer Wall To Wall Carpet Throughout, Freshly Painted, Washer, Dryer & Refrigerator Included. Enclosed Front Porch Ceiling Fans & Central Air Conditioning, Low Monthly Community Fee Covers Pools, 2 Clubhouses, a Driving Range & MUCH More!
- Listing Status:
- Active
- Data Last Updated:
- August 8, 2026 at 9:17PM
- Listing Office:
- Keller Williams Realty : 8563211212
- Listing Agent:
- Deirdre Hyland : 6097817947
- MLS ID:
- NJBL2115366

- General: Above GradeBelow Grade
- Style: Straight ThruTraditional
- Parking: Asphalt Driveway
- Roofing: PitchedShingle
- General: Other1Slab
- HOA Amenities: Bike TrailBilliard RoomClub HouseCommon GroundsCommunity CenterExercise RoomFitnessCenterGameRoomGated CommunityJog/Walk PathMeeting RoomParty RoomPicnic AreaPool - OutdoorPutting GreenRecreational CenterRetirement CommunitySecurityShuffleboardSwimming PoolTennis CourtsTot Lots/PlaygroundAll Ground FeeBus ServiceCommon Area MaintenanceHealth ClubPool(s)Recreation FacilitySecurity Gate89.0Monthly
- Originating MLS: BRIGHT_MAIN
- School District: LENAPE REGIONAL HIGH
- County: BURLINGTON-NJ
- Zoning: RDPL33-02702 12-00022
- View: Garden/Lawn
- Water: Public
- Sewer: Public Sewer
- Source: BRIGHT_MAIN
This listing courtesy of Deirdre Hyland , Keller Williams Realty
Monthly Payment
- Principal & Interest $
- Property Taxes $
- Home Insurance $
- VA Funding Fee $