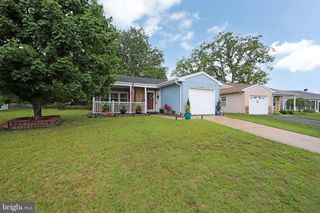
67 CHATHAM PL, Southampton, NJ 08088
- 2 beds |
- 2 baths |
- 1,077 sqft
 Single-Family Home
  Built in 1971
  5,663sqft lot
 1 car garage
  $283/sqft
  Listed 11 days ago
Property Description
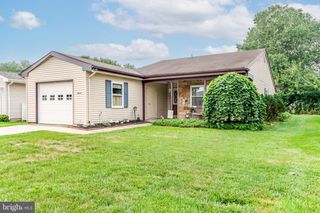
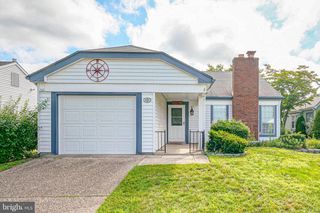
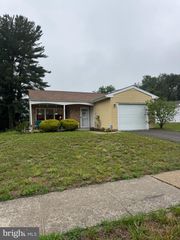
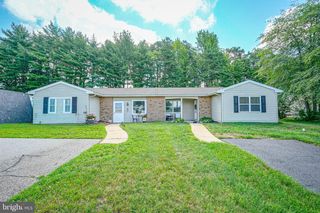
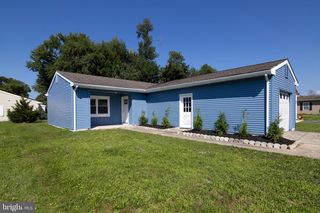
Welcome to this well-maintained Gladwyn model in the desirable 55+ community of Leisuretowne. Designed for easy one-level living, this inviting home features an open floor plan with abundant natural light and comfortable living spaces throughout. The spacious living and dining areas flow into the thoughtfully designed kitchen, offering granite countertops, abundant cabinetry, under-cabinet lighting, pendant lighting, and a casual dining area. The primary bedroom includes an updated powder room, while the second bedroom provides flexibility as a guest room, home office, or hobby room. Enjoy the outdoors from the extended porch or relax on the paver patio. Additional exterior features include a sprinkler system, storage shed, and attached one-car garage. Notable updates include the roof, gutters and stacks (2017), attic fan (2017), central air conditioning (2020), electric panel and Pella storm door (2021), paver patio extension (2022), digital thermostat, freshly painted exterior, and a leased solar system installed in 2025 to help offset electric costs for this all-electric home with electric heat and hot water. Leisuretowne offers an exceptional active adult lifestyle with a clubhouse, fitness center, outdoor pool, walking paths, shuffleboard, picnic areas, community activities, bus service, security gate, common area maintenance, and trash collection. Conveniently located near shopping, dining, and major roadways, this home is ready for its next owner to enjoy.
- Listing Status:
- Active
- Date Added:
- July 16, 2026
- Data Last Updated:
- July 27, 2026 at 4:18AM
- Listing Office:
- Redfin : 6092167035
- Listing Agent:
- Jennifer J Winn : 9175844162
- MLS ID:
- NJBL2115450

- General: Awning(s)Lawn SprinklerSidewalksAbove GradeBelow Grade
- Style: Ranch/Rambler
- Other Structures: PorchPatio
- Parking: Concrete Driveway
- Roofing: Shingle
- General: Aluminum SidingStone1Slab
- HOA Amenities: Club HouseCommunity CenterFitnessCenterPool - OutdoorJog/Walk PathShuffleboardPicnic AreaBus ServiceCommon Area MaintenanceHealth ClubPool(s)Security GateTrash89.0Monthly
- Originating MLS: BRIGHT_MAIN
- School District: SOUTHAMPTON TOWNSHIP PUBLIC SCHOOLS
- County: BURLINGTON-NJ
- Zoning: RDPL33-02702 36-00008
- Water: Public
- Sewer: Public Sewer
- Source: BRIGHT_MAIN
This listing courtesy of Jennifer J Winn , Redfin
Monthly Payment
- Principal & Interest $
- Property Taxes $
- Home Insurance $
- VA Funding Fee $

 New - 2 days ago