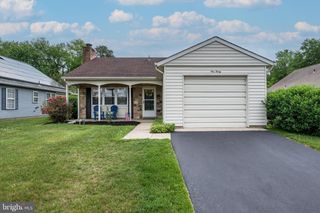
68 BUCKINGHAM DR, Southampton, NJ 08088
- 2 beds |
- 2 baths |
- 1,241 sqft
 Single-Family Home
  Built in 1976
  8,276sqft lot
 1 car garage
  $262/sqft
  Listed 15 days ago
Property Description
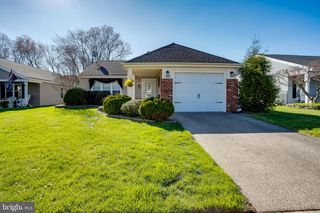
Welcome to this beautifully maintained two-bedroom corner lot home nestled in a sought-after adult community of Leisure town, offering comfort, convenience, and modern updates throughout. Step inside to discover a bright and inviting living space designed for easy living and entertaining. The highlight of the home is the updated kitchen, featuring contemporary cabinetry, sleek countertops, and modern appliances—perfect for preparing meals and gathering with friends and family, off the kitchen is a light & airy three-season room, comfortable enough for your morning coffee, office or game room. Both bedrooms are generously sized, providing ample closet space and flexibility for guests, The home also includes two updated bathroom and a layout that maximizes both functionality and flow. Located within a peaceful adult community, residents enjoy a quiet, low-maintenance lifestyle with access to community amenities and a welcoming neighborhood atmosphere. Whether you're downsizing or seeking a relaxed lifestyle, this move-in-ready home offers the perfect blend of comfort and style. Don’t miss the opportunity to make it yours!
- Listing Status:
- Active
- Date Added:
- May 11, 2026
- Data Last Updated:
- May 26, 2026 at 1:20PM
- Listing Office:
- Keller Williams Premier : 6094595100
- Listing Agent:
- Patricia Hogan : 6093069189
- MLS ID:
- NJBL2110840

- General: Above GradeBelow Grade
- Style: Ranch/Rambler
- General: Vinyl Siding1Concrete Perimeter
- HOA Amenities: Club HouseCommon GroundsCommunity CenterLibraryPicnic AreaRecreational CenterSecurityShuffleboardSwimming Pool89.0Monthly
- Originating MLS: BRIGHT_MAIN
- School District: SOUTHAMPTON TOWNSHIP PUBLIC SCHOOLS
- County: BURLINGTON-NJ
- Zoning: RDPL33-02702 58-00012
- Utilities: Cable tv
- Water: Public
- Sewer: No Septic System
- Source: BRIGHT_MAIN
This listing courtesy of Patricia Hogan , Keller Williams Premier
Monthly Payment
- Principal & Interest $
- Property Taxes $
- Home Insurance $
- VA Funding Fee $