114 Wagon Wheel Rd, Sparta Twp., NJ 07871
- 2 beds |
- 3 baths |
- 1,718 sqft
 Condominium
  Built in 1985
  0.25acre lot
 1 car garage
  $271/sqft
  Listed 2 months ago
Property Description
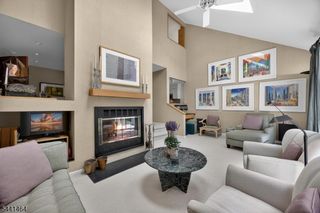
Welcome to this amazing townhome where comfort, style & space come together in serene community w/ pool, clubhouse, basketball & tennis court.Step into impressive living room featuring grand cathedral ceiling, large bay window & wood-burning fireplace, enhancing the sense of space & light. Gleaming hardwood floors flow throughout main level. Standout renovated kitchen, showcasing stainless steel appliances, granite countertops, stylish sink w/ water filter, modern backsplash, huge center island, wine refrigerator, & pantry--perfectly designed for everyday functionality & entertaining, opens up to a sun-filled dining room w/ dual sliders, leading to large deck & private backyard w/ lush trees. Main level also includes half bath & laundry. Upstairs versatile loft space/home office overlooks living area below. Primary suite offers picture window, ceiling fan, his & her closets & ensuite bathroom. Also on this level are 2nd bedroom &sizable closet, a main bath w/ updated lighting, fixtures & vanity & linen closet. Finished lower level w/ new luxury laminate flooring, bathroom & slider leading to patio & backyard provides additional living space & is ideal for movie nights, game days, workouts, or your private retreat w/ sauna & massage table. New HVAC 4/2024, hot water heater 10/2024, water softener 6/24, new roof 9/2022. Close to Sparta Athletic, major roads, town center, shopping & dining. PLEASE SUBMIT HIGHEST AND BEST OFFERS BY THURSDAY, JUNE 18 AT 5PM.
- Listing Status:
- Pending
- Date Added:
- June 11, 2026
- Data Last Updated:
- August 9, 2026 at 4:40AM
- Listing Office:
- COLDWELL BANKER REALTY : 973-729-6111
- MLS ID:
- 4031884
- General: BlindsCODetectCeilCathDrapesCeilHighSecurSysShadesSmokeDetTubShowrWndwTret
- Master Bedroom: Full Bath
- Master Bath: Stall Shower And Tub
- Kitchen: Center IslandEat-In KitchenPantrySeparate Dining Area
- Appliances: DishwasherDryerMicrowave OvenRange/Oven-ElectricRefrigeratorWasherWater FilterWater Softener-OwnWine Refrigerator
- Dining: Dining L
- Basement: FinishedFullWalkout
- Flooring: CarpetingLaminateTileWood
- A/C: 1 UnitCentral Air
- Heating: 1 UnitForced Hot AirGas-Natural
- Fireplace: Living RoomWood BurningFireplaces: 1
- Disability Feature: None
- General: Vinyl SidingDeckPatioThermal Windows/Doors
- Style: Townhouse-InteriorMulti Floor Unit
- Pool: Association Pool
- Parking: Parking spaces: 1
- Roofing: Asphalt Shingle
- HOA Amenities: Club HousePool-OutdoorTennis CourtsMaintenance-Common AreaSnow Removal545.0Monthly
- County: Sussex
- Driveway: 1 Car WidthAdditional ParkingBlacktopOn-Street Parking
- Zoning: MF2818-05109-0000-00003-0000-
- Utilities: All UndergroundGas-Natural
- Water: Public Water
- Sewer: Public Sewer
This listing courtesy of COLDWELL BANKER REALTY
Monthly Payment
- Principal & Interest $
- Property Taxes $
- Home Insurance $
- VA Funding Fee $