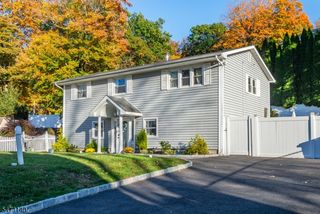
132 Hilltop Trl, Sparta Twp., NJ 07871
- 4 beds |
- 2 baths
 Single-Family Home
 Built in 1929
 0.79acre lot
 —— car garage
 $——/sqft
 Listed 6 days ago
Property Description
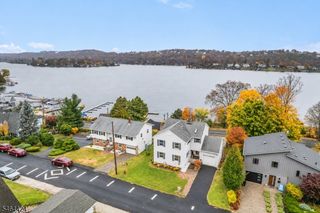
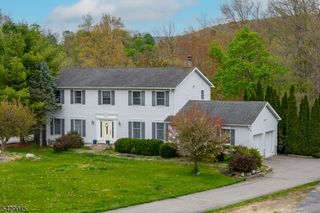
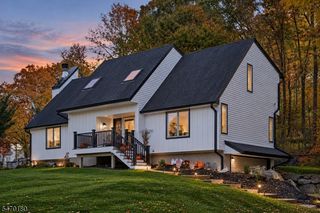
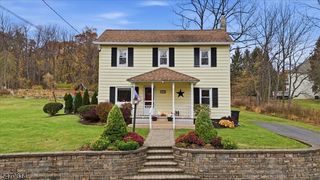
A captivating lakestyle home set on a rare 0.79 acre triple lot! The idyllic fenced backyard is bordered by mature trees and includes a private patio, arbor, and firepit area. Year-round lake views from both the yard and the interior of this 4-bedroom home (3-BR septic).This warm and inviting home offers a balance of original charm & convenient modern updates! Hardwood floors throughout the first & second levels. The well-designed kitchen features stainless steel appliances and custom countertops. The open floor plan, vaulted cedar ceilings, and lake views add to the appeal of the living and dining rooms. Original log walls in the first flr bedrooms & office w/closet.The chimney was recently completely rebuilt with authentic sourced stone & a new stainless steel liner (15- yr. warranty). Spacious second floor primary BR w/lake views, ample double closets, sitting area.The second floor also offers an office nook w/lake views, additional bedroom, and a stylish, custom-designed bathroom w/double sink vanity. Countless updates, including newer roof, metal fence around backyard, two full upgraded bathrooms, and high efficiency mini-split for AC and auxiliary heating. Full walkout basement w/laundry, plenty of room for storage & hobbies. Natural gas in street. Enjoy all that Lake Mohawk offers: lifeguard beaches, motor boating, waterskiing,kayaking, fishing, and dining! Countless activities at the Lake Mohawk Country Club! Application fee of $5500 + 1% of sale price over $500K.
- Listing Status:
- Active
- Data Last Updated:
- November 19, 2026 at 6:42AM
- Listing Office:
- KELLER WILLIAMS INTEGRITY : 973-726-0088
- MLS ID:
- 4064729
- General: WoodDeckMetal FencePatioStorage ShedWood Fence
- Style: LakestyleCustom Home
- Roofing: Asphalt Shingle
- HOA Amenities: 2973.0Annually
- County: Sussex
- Driveway: 1 Car Width2 Car WidthAdditional ParkingBlacktopSee Remarks
- Zoning: 2818-03045-0000-00015-0000-
- Utilities: ElectricGas In Street
- Water: Public Water
- Sewer: Septic 3 Bedroom Town Verified
This listing courtesy of KELLER WILLIAMS INTEGRITY
Monthly Payment
- Principal & Interest $
- Property Taxes $
- Home Insurance $
- VA Funding Fee $

 New - 1 day ago