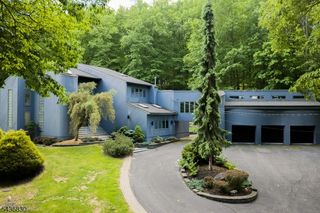
24 Rainbow Trl, Sparta Twp., NJ 07871
- 3 beds |
- 2 baths
 Single-Family Home
  Built in 1934
  9,148sqft lot
 —— car garage
  $——/sqft
  Listed 1 day ago
Property Description
Offered for the first time in over 30 years, this enchanting Crane-style lakefront is a rare opportunity to own in one of Lake Mohawk's most coveted waterfront settings. In the private section of Rainbow Trail on Tamarack Cove, this retreat offers breathtaking panoramic waterfront views, a peaceful no-wake location, and private dock for your boat or kayaks. This custom home blends timeless charm with updates, including a newer roof, updated electrical & windows, and a kitchen featuring stunning soapstone counters. The Crane-style living room features an original stone fireplace, while the dining room windows frame spectacular lake views. The main level also offers 2 bedrooms and a full bath, with steps leading to a charming guest loft. Steps below the main level is a third bedroom with a whimsical ladder-style bunkbed. The lower level includes a recreation room for game nights & entertaining, a second full bath, laundry, and utility room. Glass doors off the rec room open to a slate stone walkway leading to the outdoor shower and lakeside patio. Embrace tranquil outdoor living with an elevated deck overlooking the private cove and Tamarack Cove Beach. Just steps from the Bridal Path, enjoy a 10-minute stroll to White Deer Plaza, the boardwalk, dining and boutiques. This is more than a home, it's a legacy property where memories are made and every day feels like a luxurious vacation. Experience the unmatched lifestyle that only Lake Mohawk encompasses!
- Listing Status:
- Active
- Data Last Updated:
- August 9, 2026 at 4:40AM
- Listing Office:
- WEICHERT REALTORS : 973-729-2700
- MLS ID:
- 4045702
- General: WoodDeckDockPatio
- Style: LakestyleCustom Home
- Parking: Parking spaces: 2
- Roofing: Asphalt Shingle
- HOA Amenities: Club HouseJogging/Biking PathLake PrivilegesPlaygroundTennis Courts2800.0Annually
- County: Sussex
- Driveway: 1 Car Width
- Zoning: 2818-05053-0000-00005-0000-
- Utilities: ElectricGas In Street
- Water: Public Water
- Sewer: PrivateSeptic
- Exclusions: Paintings in living room & bedrooms.
This listing courtesy of WEICHERT REALTORS
Monthly Payment
- Principal & Interest $
- Property Taxes $
- Home Insurance $
- VA Funding Fee $