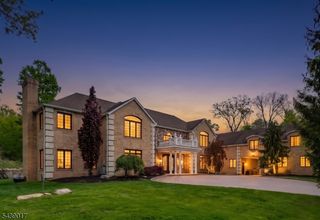
25 Wilshire Dr, Sparta Twp., NJ 07871
- 5 beds |
- 5 baths
 Single-Family Home
  Built in 1989
  1.2acre lot
 3 car garage
  $——/sqft
  Listed 20 days ago
Property Description
Wilshire Estate welcomes you to one of Sparta's premier luxury residences, over 13,000 sq ft of exceptional living space on 1.2 professionally landscaped acres. This magnificent estate features 6 spacious bedrooms, separate entrance, 5 full baths, and 1 half bath, combining timeless elegance with modern comfort. A dramatic two-story foyer introduces beautifully appointed formal living and dining rooms, soaring ceilings, rich architectural details, 4 fireplaces, and expansive spaces designed for both grand entertaining and everyday living.The gourmet chef's kitchen is thoughtfully designed with premium appliances, triple ovens, dual dishwashers, built-in espresso station, custom cabinetry, and an oversized center island that opens to inviting gathering areas. Additional highlights include a private home theater, office, generously sized recreation and entertaining spaces, and luxurious bedroom suites with spacious closets and storage.Step outside to your own private resort featuring Gunite heated in-ground pool w/ waterfall, gazebo, tranquil koi pond, and beautifully manicured grounds offering exceptional privacy. A gated entrance, three-car garage, circular driveway, and security system complete this remarkable property.Located in one of Sparta's most sought-after neighborhoods, Wilshire Estate offers convenient access to shopping, dining, recreation, and major commuter routes while delivering an unparalleled lifestyle of luxury, comfort, and sophistication.
- Listing Status:
- Active
- Data Last Updated:
- August 9, 2026 at 4:40AM
- Listing Office:
- KL SOTHEBY'S INT'L. REALTY : 973-952-6200
- MLS ID:
- 4041815
- General: BrickCurbsDeckGazeboStrmDoorStrmWindThrmlW&DFencVnyl
- Style: Custom Home
- Pool: GuniteHeatedIn-Ground PoolOutdoor Pool
- Parking: Parking spaces: 8
- Roofing: Asphalt Shingle
- HOA Amenities: Exercise RoomPool-OutdoorStorage
- County: Sussex
- Driveway: 1 Car WidthBlacktop
- Zoning: 2818-03006-0000-00008-0000-
- Utilities: ElectricGas-Propane
- Water: Well
- Sewer: Septic
This listing courtesy of KL SOTHEBY'S INT'L. REALTY
Monthly Payment
- Principal & Interest $
- Property Taxes $
- Home Insurance $
- VA Funding Fee $