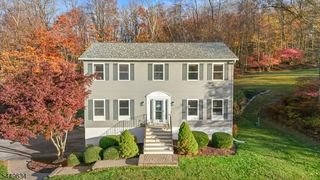
36 Edison Ter, Sparta Twp., NJ 07871
- 3 beds |
- 1 bath
 Single-Family Home
  Built in 1969
  0.45acre lot
 2 car garage
  $——/sqft
  Listed 5 days ago
Property Description
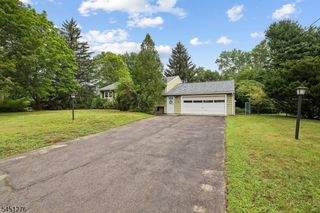
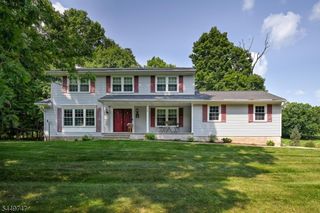
This is the one you have been waiting for! Welcome to this ONE OWNER AND METICULOUSLY MAINTAINED 3 bedroom, 1.1 bath custom built, raised ranch sitting on a LARGE LEVEL & LANDSCAPED garden property! The owners lovingly cared for this property for 57 years and the love of home ownership shows in every inch of this home! The HUGE SUNROOM w/SOARING CEILING, WAS ADDED IN 1987 and is a dream come true! Large full basement is partially finished with a family room (w/ fireplace and a bar), a small den, storage room and utilities! Plenty of room to entertain inside or outside! Currently heated by oil (above ground/outside) but there is gas in the street when you're ready to convert! The old oil tank in ground was removed in 2007. All bedrooms are on the first floor. Hardwood under carpets!
- Listing Status:
- Active
- Date Added:
- August 8, 2026
- Data Last Updated:
- August 8, 2026 at 7:41PM
- Listing Office:
- TERRIE O'CONNOR REALTORS : 973-838-0100
- MLS ID:
- 4044790
- General: Vinyl SidingWood ShingleDeckPatioStorage ShedThermal Windows/Doors
- Style: Raised RanchCustom Home
- Parking: Parking spaces: 5
- Roofing: Asphalt Shingle
- County: Sussex
- Driveway: 2 Car WidthAdditional ParkingDriveway-ExclusiveHard Surface
- Zoning: R22818-30002-0000-00026-0000-
- Utilities: ElectricGas In StreetSee Remarks
- Water: Public Water
- Sewer: See RemarksSeptic
- Exclusions: Light in Kitchen may be taken with sellers
This listing courtesy of TERRIE O'CONNOR REALTORS
Monthly Payment
- Principal & Interest $
- Property Taxes $
- Home Insurance $
- VA Funding Fee $

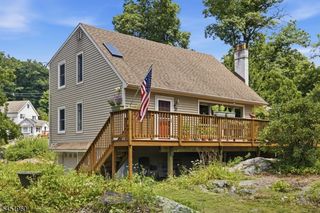
 New - 2 days ago