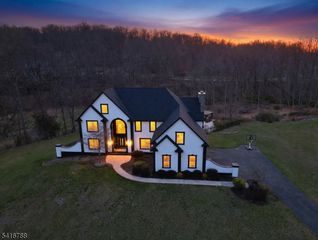
56 Crestwood Trl, Sparta Twp., NJ 07871
- 4 beds |
- 3 baths |
- 3,792 sqft
 Single-Family Home
  Built in 1942
  1.22acre lot
 2 car garage
  $567/sqft
  Listed 1 month ago
Property Description
Luxury Lake Living with Spectacular VIEWS! Perched to capture breathtaking panoramic views of the sparkling water vistas, White Deer Plaza, mountains and Manitou Island - this quality home offers the best of the coveted Lk Mohawk lifestyle embracing recreation and community. Wake up to inspiring sunrises. Entertain in style with the elegant open concept floor plan, high ceilings and stone fireplace. The gourmet Chef's kitchen boasts a La Cornue range, Viking appliances and a deck with BBQ area. The luxurious primary suite welcomes you to a sitting area with dramatic views, 2 walk in closets and a spacious full bath with a two sided fireplace. Over an acre of private resort like property with outdoor spaces perfect for relaxing, hosting guests or simply taking in the tranquil surroundings.
- Listing Status:
- Active
- Data Last Updated:
- August 9, 2026 at 4:40AM
- Listing Office:
- WEICHERT REALTORS : 973-729-2700
- MLS ID:
- 4037441
- General: ClapboardStoneStuccoDeckGazeboHotTubMetalFncPatioThrmlW&D
- Style: Custom Home
- Parking: Parking spaces: 5
- Roofing: Asphalt Shingle
- HOA Amenities: Billiards RoomBoats - Gas Powered AllowedClub HouseJogging/Biking PathLake PrivilegesPlaygroundPool-OutdoorTennis CourtsMaintenance-Common AreaSnow Removal2940.0Annually
- County: Sussex
- Driveway: 2 Car WidthOn-Street ParkingPaver Block
- Zoning: Res2818-04028-0000-00015-0000-
- Utilities: ElectricGas-Natural
- Water: Association
- Sewer: SepticSeptic 4 Bedroom Town Verified
This listing courtesy of WEICHERT REALTORS
Monthly Payment
- Principal & Interest $
- Property Taxes $
- Home Insurance $
- VA Funding Fee $