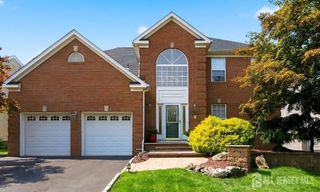
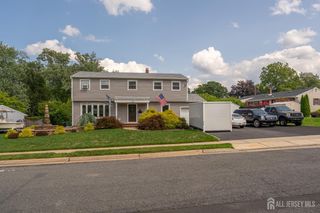
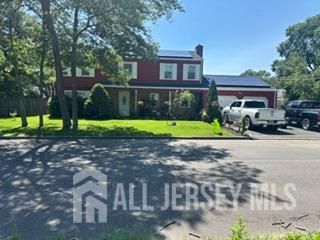
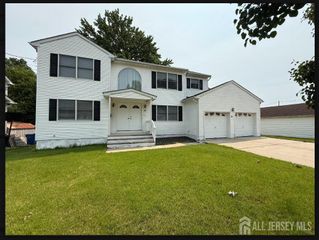
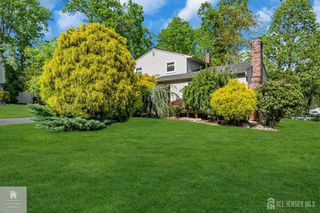
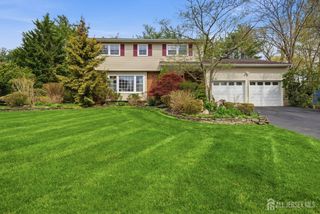
133 Summerhill Road, Spotswood, NJ 08884
- 4 beds |
- 4 baths |
- 2,004 sqft
 Single-Family Home
  Built in 1924
  7,501sqft lot
 —— car garage
  $399/sqft
  Listed 1 day ago
Property Description
Welcome to 133 Summerhill Rd, Spotswood, NJ! This move-in ready 4-bedroom, 3.5-bathroom home offers a flexible floor plan with two separate entrances and two full kitchens, providing exceptional versatility for extended family, guests, or a variety of living arrangements. The home features central air conditioning, spacious living areas, and a functional layout designed for everyday comfort. Outside, you'll find a huge driveway with ample parking and an expansive backyard perfect for entertaining, relaxing, or creating your own outdoor oasis. A standout feature is the detached guest house, complete with its own HVAC system and electricity, making it ideal for a home office, studio, gym, recreation space, or additional guest accommodations. Conveniently located just minutes from Spotswood High School, NJ Transit train stations, shopping, restaurants, parks, and major highways, this home offers the perfect combination of comfort and convenience. Don't miss this unique opportunity to own a spacious and versatile home in one of Spotswood's most desirable locations. Schedule your private showing today!
- Listing Status:
- Active
- Date Added:
- July 27, 2026
- Data Last Updated:
- July 28, 2026 at 7:08AM
- Listing Office:
- EXP REALTY, LLC : 866-201-6210
- Listing Agent:
- FADY BESHARA :
- MLS ID:
- 2701569R

- General: Open Porch(es)DeckPatioDoor(s)-Storm/ScreenEnclosed Porch(es)Storage ShedYardShed(s)
- Style: ColonialCustom HomeDuplex-Side By Side
- Other Structures: EnclosedPorchDeckPatio
- Parking: 2 Car Width3 Cars DeepDetachedDriveway
- Roofing: Asphalt
- General: 2
- HOA Amenities: 0.0Monthly
- Originating MLS: CJMLS API
- County: Middlesex
- Zoning: R524000871100009
- Utilities: Natural Gas Connected
- Water: Public
- Sewer: Public Sewer
- Source: CJMLS API
This listing courtesy of FADY BESHARA , EXP REALTY, LLC
Monthly Payment
- Principal & Interest $
- Property Taxes $
- Home Insurance $
- VA Funding Fee $