106 Salter St, Springfield Twp., NJ 07081
- 3 beds |
- 2 baths
 Single-Family Home
  Built in 1941
  4,356sqft lot
 1 car garage
  $——/sqft
  Listed 1 month ago
Property Description
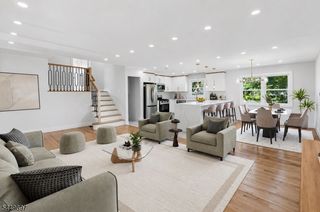
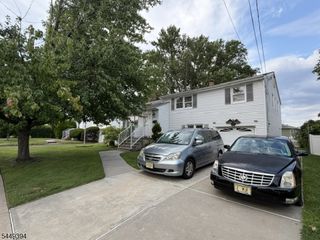
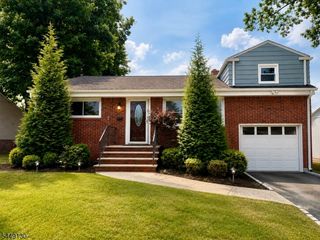
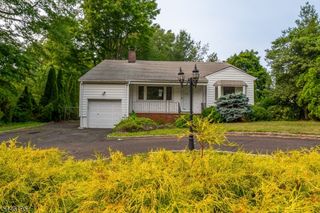
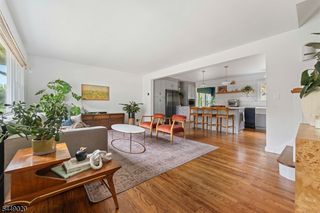
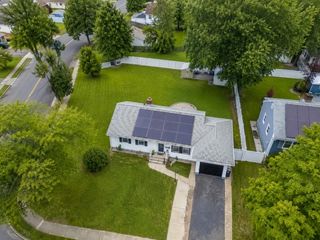
Welcome to 106 Salter Street, a well-maintained 3-bedroom, 2-full-bath Cape Cod set in a quiet, established Springfield neighborhood. The main level offers a bright living room with hardwood floors, a kitchen with generous cabinetry and easy access to the rear living space, two bedrooms, a full bath, and a spacious rear family/dining room with a warm wood ceiling, recessed lighting, and sliding doors to the large deck. This inviting rear living space adds wonderful flexibility for everyday living, dining, entertaining, or relaxing with views of the backyard. Upstairs, the spacious second-floor primary suite features generous bedroom space, a sitting room, full bath, walk-in closet, and additional flex/storage space, creating a private retreat separate from the main level. Outdoor living is a highlight, with a large deck overlooking a level backyard with mature trees, patio space, and green lawn. Additional features include an attached garage, driveway parking, two-zone central air, and an unfinished basement offering storage, utility space, and future potential. Conveniently located near local shops, dining, parks, community amenities, NYC transportation options, I-78, Route 22, Route 24, neighboring downtowns, and Newark Liberty International Airport. A wonderful opportunity to enjoy a classic Springfield home with comfortable living space, a desirable setting, and the ability to personalize over time.
- Listing Status:
- Pending
- Data Last Updated:
- July 29, 2026 at 6:40AM
- Listing Office:
- PROMINENT PROPERTIES SIR : 908-273-8808
- MLS ID:
- 4031811
- General: BarWetBlindsCODetectCeilCathDrapesCeilHighShadesSmokeDetStallShwTubShowrWlkInCls
- Master Bedroom: Dressing RoomFull BathOther RoomSitting RoomWalk-In Closet
- Master Bath: Stall Shower
- Kitchen: Separate Dining Area
- Appliances: Carbon Monoxide DetectorCooktop - ElectricDishwasherDryerMicrowave OvenRefrigeratorWall Oven(s) - ElectricWasher
- Dining: Living/Dining Combo
- Basement: Unfinished
- Flooring: CarpetingWood
- A/C: 2 UnitsCentral Air
- Heating: 1 UnitForced Hot AirGas-Natural
- Fireplace: Fireplaces: 0
- Disability Feature: None
- General: Vinyl SidingCurbsDeckPrivacy Fence
- Style: Custom HomeCape Cod
- Roofing: Asphalt Shingle
- County: Union
- Driveway: 1 Car Width
- Zoning: 2917-00713-0000-00013-0000-
- Utilities: ElectricGas-Natural
- Water: Public Water
- Sewer: Public Sewer
This listing courtesy of PROMINENT PROPERTIES SIR
Monthly Payment
- Principal & Interest $
- Property Taxes $
- Home Insurance $
- VA Funding Fee $

 New - 1 day ago