28 Warwick Cir, Springfield Twp., NJ 07081
- 3 beds |
- 3 baths
 Single-Family Home
  Built in 1969
  7,405sqft lot
 1 car garage
  $——/sqft
  Listed 15 days ago
Property Description
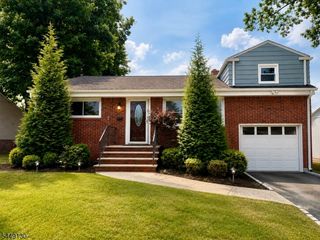
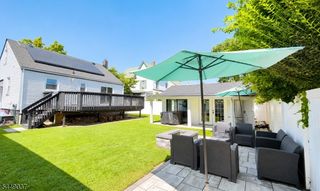
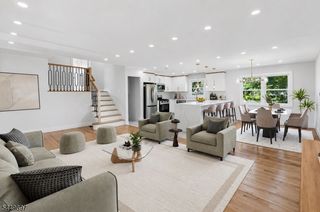
Beautifully maintained ranch-style home offering the perfect blend of comfort, style, and functionality. The inviting floor plan features a formal dining room and a remodeled gourmet kitchen with granite countertops, butcher block center island, pantry, and abundant cabinetry. The kitchen flows seamlessly into the open concept living /dining room with a cozy fireplace, creating the perfect space for everyday gathering and entertaining. The main level offers three generously sized bedrooms, including a private primary suite with an en-suite bath and custom closet. Hardwood floors run throughout the main level. The finished lower level provides exceptional additional living space featuring a spacious recreation room, bonus room ideal for a home office, gym, or guest space, a full bath, and ample storage. Step outside to a private oasis backyard with patio! Conveniently located near popular restaurants, cafes and shopping destinations. Outdoor enthusiasts will appreciate easy access to local parks offering trails, playgrounds, athletic fields, open green space, and scenic recreation opportunities. Young 5 year old roof and water heater. Close to houses of worship and a block away from NYC commute! This move-in-ready home offers thoughtful updates, versatile living spaces, and a desirable location. Custom closet furniture piece in office/bedroom to stay.
- Listing Status:
- Pending
- Date Added:
- July 18, 2026
- Data Last Updated:
- July 29, 2026 at 6:40AM
- Listing Office:
- WEICHERT REALTORS CORP HQ : 973-984-1400
- MLS ID:
- 4040631
- Master Bedroom: Full Bath
- Kitchen: Center Island
- Appliances: DishwasherDryerMicrowave OvenRange/Oven-GasRefrigeratorSump PumpWasher
- Basement: Finished
- Flooring: Wood
- A/C: 1 UnitCentral Air
- Heating: 1 UnitForced Hot AirGas-NaturalSolar-Leased
- Fireplace: Wood BurningFireplaces: 1
- General: Vinyl SidingPatioStorage Shed
- Style: Ranch
- Parking: Parking spaces: 4
- Roofing: Asphalt Shingle
- County: Union
- Driveway: 2 Car Width
- Zoning: 2917-01305-0000-00022-0000-
- Utilities: Gas-Natural
- Water: Public Water
- Sewer: Public Sewer
This listing courtesy of WEICHERT REALTORS CORP HQ
Monthly Payment
- Principal & Interest $
- Property Taxes $
- Home Insurance $
- VA Funding Fee $

 New - 2 days ago