35 Shelley Road, Springfield, NJ 07081
- 3 beds |
- 3 baths |
- 2,384 sqft
 Single-Family Home
  Built in 1957
  0.27acre lot
 2 car garage
  $346/sqft
  Listed 8 days ago
Property Description
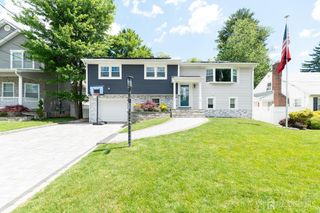
Beautiful split-level home located on a quiet cul-de-sac. This spacious residence features 3 bedrooms, 3 full bathrooms, a large family room, and a full basement. The home offers baseboard heating with 5 zones, central AC, a split system, and radiant heated floors for year-round comfort. The expansive family room includes a separate private entrance to the yard and a full bath with a steam room, making it perfect for guests or extended living. The large basement includes a cedar closet and plenty of storage. Hardwood floors run throughout the home, and Andersen windows add quality and efficiency. A two-car garage provides ample parking and convenience. The eat-in kitchen features sliding doors that open to a beautiful deck overlooking an oversized yard with an in-ground pool, ideal for entertaining and outdoor enjoyment. Close to everything -- shopping, transportation, and local amenities -- this home combines comfort, space, and a prime location.
- Listing Status:
- Active
- Date Added:
- July 20, 2026
- Data Last Updated:
- July 29, 2026 at 2:09AM
- Listing Office:
- REALTY ONE GROUP CENTRAL : 732-348-3777
- Listing Agent:
- MARINA KATSAN :
- MLS ID:
- 2701156R

- General: Open Porch(es)DeckPatioEnclosed Porch(es)
- Style: Split Level
- Other Structures: EnclosedPorchDeckPatio
- Pool: In Ground
- Parking: 3 Cars DeepGarageAttachedBuilt-In GarageDetachedGarage Door Opener
- Roofing: Asphalt
- General: 3
- HOA Amenities: 0.0Monthly
- Originating MLS: CJMLS API
- County: Union
- Zoning: 1701707000000011
- Utilities: Underground Utilities
- Water: Public
- Sewer: Public Sewer
- Source: CJMLS API
This listing courtesy of MARINA KATSAN , REALTY ONE GROUP CENTRAL
Monthly Payment
- Principal & Interest $
- Property Taxes $
- Home Insurance $
- VA Funding Fee $