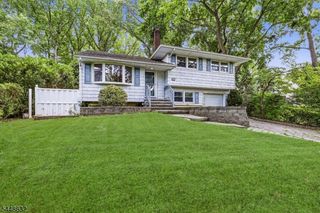
85 Redwood Rd, Springfield Twp., NJ 07081
- 4 beds |
- 2 baths
 Single-Family Home
  Built in 1956
  0.28acre lot
 1 car garage
  $——/sqft
  Listed 1 month ago
Property Description
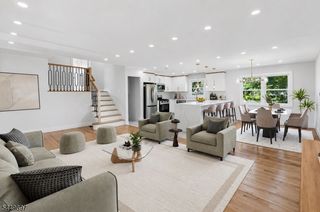
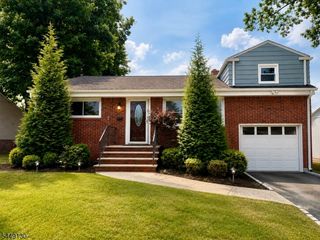
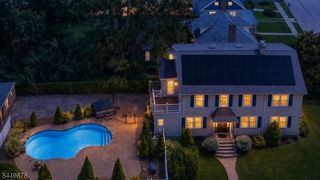
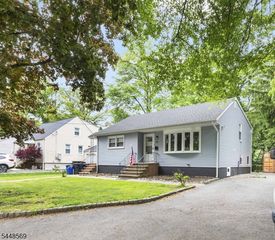
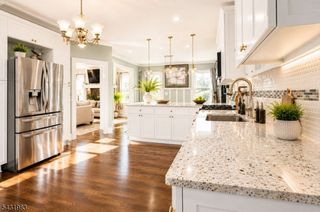
Welcome to this sun-drenched, beautifully maintained sugar maple split-level home, perfectly situated on one of the most picturesque streets in town. Brimming with warmth and charm, this residence offers the perfect blend of style and functionality across four thoughtfully designed levels. Highlights include a new roof(2022), C/A/C(2024), an updated kitchen with newer appliances, renovated bathrooms, newer deck and windows, freshly painted interiors, gleaming hardwood floors, and recessed lighting throughout. The four levels of living space provide a flexible layout for modern living. The unfinished basement offers ample storage and workshop space, ready for a full transformation. The ground level features a large guest bedroom also suitable as a home office or great room, versatile family room, and a powder room. The first floor boasts an inviting living room and dining area with high ceilings, along with a MEIK. Step outside to a spacious patio and deck overlooking a large, level backyard with fabulous curb appeal--a true sanctuary ideal for weekend gatherings or quiet moments of relaxation, surrounded by lush landscaping. Enjoy an exceptionally convenient location with easy access, close to transportation and vibrant downtown shops. All room and floor plan dimensions are approximate.
- Listing Status:
- Pending
- Data Last Updated:
- July 29, 2026 at 6:40AM
- Listing Office:
- RE/MAX SIGNATURE HOMES : 201-660-9933
- MLS ID:
- 4031805
- Master Bedroom: Full Bath
- Master Bath: Stall Shower
- Kitchen: Eat-In KitchenSeparate Dining Area
- Appliances: Carbon Monoxide DetectorCooktop - GasDishwasherDisposalDryerKitchen Exhaust FanMicrowave OvenRange/Oven-ElectricRefrigeratorSelf Cleaning OvenSump PumpWall Oven(s) - ElectricWasherWater Softener-Own
- Dining: Living/Dining Combo
- Basement: Unfinished
- Flooring: TileWood
- A/C: 1 UnitCeiling FanCentral Air
- Heating: 1 UnitBaseboard - HotwaterMulti-ZoneGas-Natural
- Fireplace: Fireplaces: 0
- Disability Feature: None
- General: BrickVinyl SidingBarbequeCurbsDeckPatioSidewalkStorm Door(s)Storm Window(s)Thermal Windows/DoorsUnderground Lawn Sprinkler
- Style: Split Level
- Roofing: Asphalt Shingle
- County: Union
- Driveway: 2 Car Width
- Zoning: 2917-01904-0000-00015-0000-
- Utilities: ElectricGas In StreetGas-Natural
- Water: Public Water
- Sewer: Public Sewer
- Exclusions: Water filter'Kimchi' Refrigerator1 refrigerator in Family Room
This listing courtesy of RE/MAX SIGNATURE HOMES
Monthly Payment
- Principal & Interest $
- Property Taxes $
- Home Insurance $
- VA Funding Fee $

 New - 1 day ago