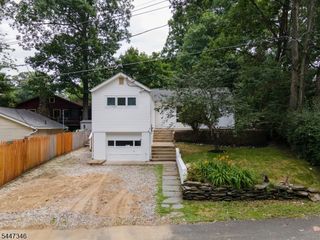
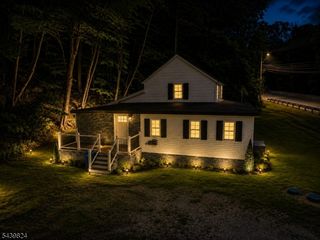
17 Ridge Rd, Stanhope Boro, NJ 07874
- 2 beds |
- 1 bath |
- 1,101 sqft
 Single-Family Home
  Built in 1940
  10,019sqft lot
 1 car garage
  $272/sqft
  Listed 9 days ago
Property Description
Welcome to this charming 2-Bedroom Ranch that captures the warmth & character of a lakeside cottage with the comfort of easy one-floor living. From the moment you arrive, you'll appreciate the inviting atmosphere & peaceful setting that makes this home truly special. Inside, you'll find two fireplaces that create a warm and cozy ambiance throughout the home. The Living Room offers a welcoming space to relax, while the stunning fieldstone fireplace in the Dining Area serves as a beautiful focal point, adding timeless character and rustic charm. The first-floor laundry provides everyday convenience, and the three-season room offers the perfect place to unwind while enjoying views of the yard. Step outside onto the deck and immerse yourself in a garden lover's paradise. The level yard is filled with colorful wildflowers, charming stepping-stone pathways, and thoughtfully designed garden spaces that invite you to slow down and enjoy nature. A dedicated gardener's shed and an additional storage shed provide plenty of room for tools, hobbies, and outdoor equipment. The attached one-car garage has been divided to create a workshop and storage area but can easily be converted back into a full garage if desired. Additional highlights include Natural Gas, Central Air, Public Water, and Public Sewer. Whether you're searching for your first home, downsizing, or looking for a peaceful retreat with the charm of an expanded cabin, this unique property is ready to welcome you home.
- Listing Status:
- Active
- Date Added:
- July 22, 2026
- Data Last Updated:
- July 29, 2026 at 6:40AM
- Listing Office:
- RE/MAX HERITAGE PROPERTIES : 973-598-1700
- MLS ID:
- 4041755
- General: StoneWoodDeckEnclosed Porch(es)Open Porch(es)Storage Shed
- Style: RanchExpanded Ranch
- Roofing: Asphalt Shingle
- County: Sussex
- Driveway: 1 Car WidthOff-Street Parking
- Zoning: Residential2819-11005-0000-00004-0000-
- Utilities: Gas-Natural
- Water: Public Water
- Sewer: Public Sewer
This listing courtesy of RE/MAX HERITAGE PROPERTIES
Monthly Payment
- Principal & Interest $
- Property Taxes $
- Home Insurance $
- VA Funding Fee $