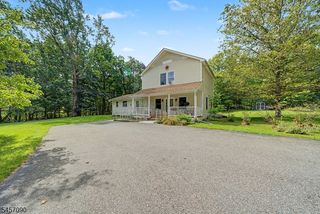
901 Rose Ct, Stillwater Twp., NJ 07860
- 2 beds |
- 2 baths
 Single-Family Home
 Built in 1965
 0.4acre lot
 2 car garage
 $——/sqft
 Listed 14 days ago
Property Description
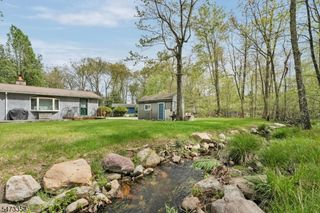
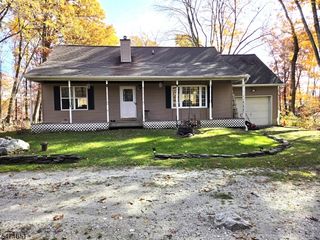
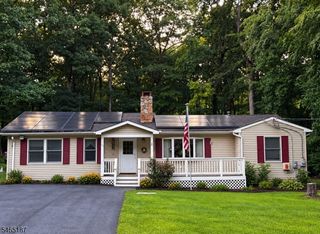
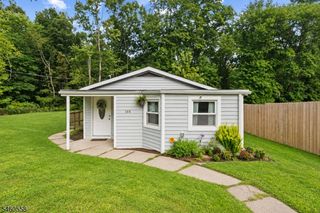
Welcome to this charming, renovated ranch nestled in the beautiful Crandon Lakes community! This inviting 2-bedroom, 2-bath home was renovated in 2024 with a fresh, modern style. The kitchen, dining area, and living room flow together in a bright, open-concept layout, creating a wonderful space for everyday living and entertaining. The dining area features sliding glass doors leading to a lovely deck, perfect for morning coffee, outdoor dining, or simply relaxing. The finished basement offers additional living space, with a spacious family room ideal for entertaining, movie nights, or relaxing. It also features a full bathroom and offers the possibility of creating a third bedroom, home office, or hobby space. Step outside and enjoy the amazing backyard, featuring an above-ground pool and plenty of room to enjoy the outdoors. The property also includes two detached garages, offering plenty of space for parking, hobbies, or additional storage. Enjoy the Crandon Lakes lifestyle, with beautiful surroundings, nearby hiking trails, lake activities, and a clubhouse offering social events, community gatherings, and a pavilion. The location is also just a few minutes from downtown Newton, where you'll find a growing selection of new shops, restaurants, and local businesses.A wonderful opportunity to enjoy modern updates, flexible living space, and all the extras this property has to offer!
- Listing Status:
- Active
- Date Added:
- November 11, 2026
- Data Last Updated:
- November 19, 2026 at 6:42AM
- Listing Office:
- RE/MAX PLATINUM GROUP : 973-726-5700
- MLS ID:
- 4063113
- General: Vinyl SidingDeckPatio
- Style: Ranch
- Pool: Above Ground
- Parking: Parking spaces: 6
- Roofing: Asphalt Shingle
- HOA Amenities: Lake PrivilegesPlayground525.0Annually
- County: Sussex
- Driveway: 1 Car Width
- Zoning: 2820-00501-0000-00019-0000-
- Utilities: ElectricGas-Propane
- Water: Well
- Sewer: Septic
This listing courtesy of RE/MAX PLATINUM GROUP
Monthly Payment
- Principal & Interest $
- Property Taxes $
- Home Insurance $
- VA Funding Fee $