903 Dove Island Rd, Stillwater Twp., NJ 07860
- 3 beds |
- 2 baths |
- 2,742 sqft
 Single-Family Home
  Built in 1986
  1.68acre lot
 2 car garage
  $186/sqft
  Listed 11 days ago
Property Description
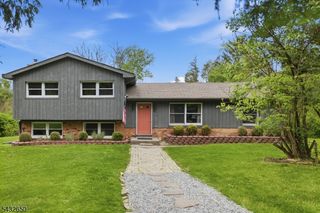
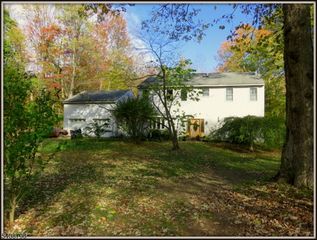
If you value your privacy, visit this Country Home shielded from the street by a stand of mature trees, a short walk from Swartswood Lake. This secluded retreat on 1.6 acres offers 2,742 square ft. of living space with 3 large bedrooms and 2 full baths. The Dining Room is conveniently located next to the Kitchen and leads to a deck overlooking your private garden. Downstairs you will find a spacious 23' Family- Room warmed by a woodburning stove. Also on this level is the Laundry Room. For those who work from home there is a large Home Office also on this level, which provides a lot of privacy from the busy activities of " home life" upstairs. From this private office you can take a short walk to the two Car Garage with a HEATED WORKSHOP upstairs, this is your own private world seperated from the daily activities of the home., a quiet place to work on personal projects in the peace of the garden. Swartswood Lake is a short walk from this home. If you enjoy taking long walks on the trails or fishing at the lake, you might consider visiting this home.
- Listing Status:
- Active
- Data Last Updated:
- July 29, 2026 at 12:40PM
- Listing Office:
- RE/MAX HERITAGE PROPERTIES : 973-598-1700
- MLS ID:
- 4041644
- General: Vinyl SidingDeckWorkshop
- Style: Raised Ranch
- Parking: Parking spaces: 8
- Roofing: Asphalt Shingle
- County: Sussex
- Driveway: 1 Car WidthBlacktop
- Zoning: residential2820-03705-0000-00021-0000-
- Utilities: Electric
- Water: Well
- Sewer: Septic 3 Bedroom Town Verified
- Exclusions: downstairs refrigerator
This listing courtesy of RE/MAX HERITAGE PROPERTIES
Monthly Payment
- Principal & Interest $
- Property Taxes $
- Home Insurance $
- VA Funding Fee $