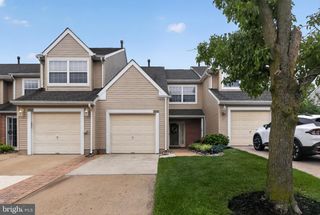
143 SUBURBAN TER, Stratford, NJ 08084
- 3 beds |
- 2 baths |
- 1,636 sqft
 Town Home
  Built in 1965
  2,178sqft lot
 1 car garage
  $174/sqft
  Listed 2 days ago
Property Description
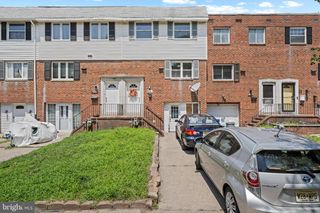
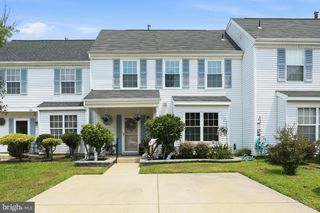
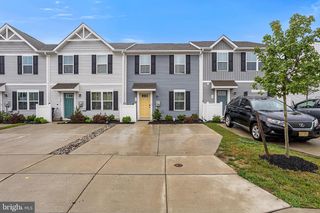
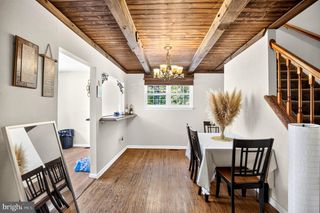
Beautifully upgraded 3-bedroom, 2-bath townhome in a sought-after neighborhood—with no HOA fee. From the moment you arrive, you’ll appreciate the New Roof, full driveway, classic brick-front steps, and striking modern black entry door with front shutters that create an inviting curb appeal. Inside, the warm foyer with coat closet leads you up to the main living level, where the dining area and renovated kitchen set the tone. The kitchen features beautiful subway tile, quartz countertops, and a full custom appliance package—perfect for everyday living and entertaining. Continue into the spacious living room, where oversized bay windows bring in natural light and overlook the backyard and patio. Upstairs, you’ll find three generously sized bedrooms and a bright main bathroom featuring a skylight and beautiful tile work you have to see and admire. The lower level offers even more flexible living space with a finished family room, newer water heater, half bath, garage access, and sliding glass doors that lead directly to the backyard. Enjoy plenty of room for outdoor play, pets, gardening, or relaxing on the patio, plus convenient gate access to the neighborhood walking trail behind the homes. Located just three blocks from the Lindenwold PATCO Station, this home offers easy access to Philadelphia, the Atlantic City Expressway, I-295, New York, and Delaware—making it a smart choice for commuters and anyone who values convenience. Seller ask that the buyer use Brennan Title Abstract for closing. Buyer is responsible for completing their own due diligence prior to purchase. Don’t miss the opportunity to tour this move-in-ready townhome—schedule your showing today.
- Listing Status:
- Active
- Data Last Updated:
- July 27, 2026 at 5:17AM
- Listing Office:
- Keller Williams - Main Street : 8568582200
- Listing Agent:
- Carol Terrell : 8565344238
- MLS ID:
- NJCD2123296

- General: Extensive HardscapeExterior LightingFlood LightsPlay AreaSidewalksStone Retaining WallsStreet LightsAbove GradeBelow Grade
- Style: Side-by-Side
- Other Structures: PorchPatio
- Parking: Concrete Driveway
- General: Brick2Concrete Perimeter
- Originating MLS: BRIGHT_MAIN
- School District: STERLING HIGH
- County: CAMDEN-NJ
- Zoning: 2SBF1G32-00056-00006
- Fencing: ChainLink
- Utilities: 100 amp service
- Water: Public
- Sewer: Public Sewer
- Source: BRIGHT_MAIN
This listing courtesy of Carol Terrell , Keller Williams - Main Street
Monthly Payment
- Principal & Interest $
- Property Taxes $
- Home Insurance $
- VA Funding Fee $

 New - 3 days ago