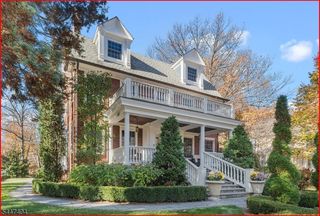
21 Gloucester Rd, Summit City, NJ 07901
- 4 beds |
- 3 baths |
- 3,609 sqft
 Single-Family Home
  Built in 1962
  0.45acre lot
 2 car garage
  $637/sqft
  Listed 4 days ago
Property Description
NYC loft living in Summit, a unique and remarkable home unlike anything else in this market. Built for entertaining, completely reimagined from the studs out in 2015, this designer California Modern Expanded Ranch delivers exceptional turnkey living with an open floor plan for today's lifestyle. Step inside and experience a sun-drenched space that seamlessly blends kitchen, dining, and living into one continuous, luminous flow. The heart of the home is a chef's kitchen anchored by a Thermador Professional Series appliance suite, Cuisine Ideale custom cabinetry, quartzite countertops, and a whole-house Kohler generator for uninterrupted power year-round. Floor-to-ceiling Andersen Architectural Series windows flood the main level with natural light, while white oak hardwood floors run unbroken throughout. Two fireplaces anchor the gathering spaces. The sunroom with skylights opens to a multilevel bluestone patio and serene, private backyard with seamless indoor-outdoor living. The primary suite features a spa-inspired bath with rain shower, multiple body sprays, skylight, and a California Closets custom walk-in. Two additional bedrooms share a hallway bath. The 2nd level opens to a dramatic 31x18 loft ideal as a home office, creative studio, or media room, plus a private 4th bedroom and full bath. Ground level features a finished rec room with patio access and a dedicated exercise room. Move-in ready. Near Midtown Direct, top-rated Summit schools, and vibrant downtown.
- Listing Status:
- Active
- Date Added:
- July 28, 2026
- Data Last Updated:
- July 28, 2026 at 6:40PM
- Listing Office:
- PROMINENT PROPERTIES SIR : 908-273-8808
- MLS ID:
- 4042908
- General: Composition SidingStoneCurbsPatioThermal Windows/DoorsUnderground Lawn Sprinkler
- Style: Custom Home
- Roofing: Asphalt Shingle
- County: Union
- Driveway: BlacktopCircular
- Zoning: 2918-05201-0000-00017-0000-
- Utilities: ElectricGas-Natural
- Water: Public Water
- Sewer: Public Sewer
- Exclusions: Dining RoomSunroom and Primary Bedroom chandeliers
This listing courtesy of PROMINENT PROPERTIES SIR
Monthly Payment
- Principal & Interest $
- Property Taxes $
- Home Insurance $
- VA Funding Fee $