29 Lafayette Ave, Summit City, NJ 07901
- 3 beds |
- 2 baths
 Single-Family Home
 Built in 1898
 6,098sqft lot
 —— car garage
 $——/sqft
 Listed 13 days ago
Property Description
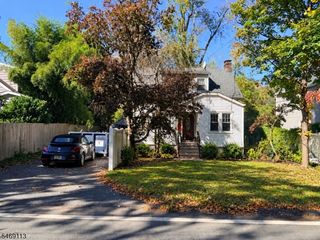
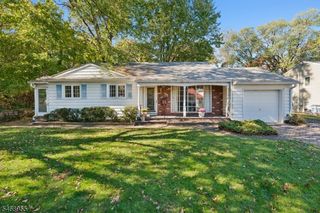
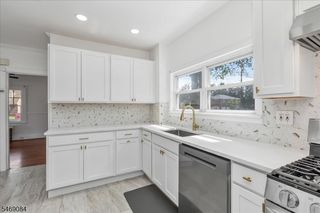
Welcome to one of Summit's hidden gems! From the moment you arrive, the beautiful curb appeal and inviting covered front porch set the tone for a home filled with warmth, character, and timeless charm. Lovingly cared for by the same owner for over 40 years, this home takes you back in time with nostalgic details and a sense of history that's hard to replicate. Featuring three generously sized bedrooms, 1.5 baths, a formal living room, dining room, and eat-in kitchen, the home offers a wonderful foundation for its next chapter. The vintage-style full bathroom adds to its old-world charm, while a brand-new boiler is a welcome improvement. Just off the back of the home, a cozy porch offers the perfect setting for morning coffee while enjoying the birds and peaceful backyard. An added bonus is the detached art studio, believed to have originally been a two-car garage, offering possibilities for a workshop, creative space, or future garage conversion, subject to township approvals. The exceptionally clean unfinished basement provides additional storage. While the home is ready for updating, its undeniable character, pride of ownership, and incredible potential make it a special opportunity. Conveniently located near schools, shops, restaurants, NYC transportation, and major highways. A home with a story to tell, ready for someone new to make it their own!
- Listing Status:
- Active
- Data Last Updated:
- October 27, 2026 at 4:40AM
- Listing Office:
- RE/MAX ACHIEVERS : 908-522-9444
- MLS ID:
- 4058909
- General: Vinyl SidingEnclosed Porch(es)Open Porch(es)SidewalkStorm Door(s)Storm Window(s)Workshop
- Style: Colonial
- Parking: Parking spaces: 4
- Roofing: Asphalt Shingle
- County: Union
- Driveway: 1 Car WidthBlacktopDriveway-Exclusive
- Zoning: 2918-00501-0000-00018-0000-
- Utilities: All Underground
- Water: Public Water
- Sewer: Public Sewer
This listing courtesy of RE/MAX ACHIEVERS
Monthly Payment
- Principal & Interest $
- Property Taxes $
- Home Insurance $
- VA Funding Fee $