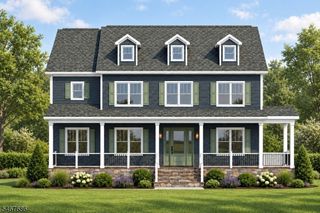
50 Wildwood Ln, Summit City, NJ 07901
- 6 beds |
- 4 baths |
- 5,867 sqft
 Single-Family Home
 Built in 1937
 0.49acre lot
 2 car garage
 $681/sqft
 Listed 2 days ago
Property Description
This Mint condition Classic Brick Center Hall Colonial on Summit's Northside is your dream home, ideally located on a half acre of property, w/ great privacy surrounded by mature landscaping & trees, on a quiet cul de sac walking distance to downtown Summit, train station & highly rated Lincoln Hubbard Elementary School! You are welcomed into the gracious entrance hall, living room w/ FP, dining room, perfect for entertaining, stunning gourmet eat-in kitchen w/ center island, custom cabinetry, top of the line appliances, generous eating area, totally open to the huge family room w/ coffered ceiling & gas FP that has French doors opening to patio w/ built-in bbq, screened-in porch & fenced backyard, w/ room for a pool. There is a mudroom for side entrance & bright office on 1st floor. The 2nd floor has luxurious primary suite w/ gas FP, WIC & 2nd closet, recently updated spa-like marble bath w/ shower, soaking tub & radiant heated floors. There are 4 more bedrooms on the 2nd floor w/ 2 newer bathrooms & laundry. Has beautifully finished lower level w/ large rec room, media room/bedroom w/ gas FP & legal egress, exercise room, walk-in temperature controlled wine cellar, steam shower in beautifully finished lower level, bathroom, storage & oversized 2-car garage w/ EV charger. Amenities include a generator, sound system on 1st flr, primary suite & LL, slate roof w/ copper leaders & gutters, all new thermal windows, all new LED lighting & all new interior doors & hardware.
- Listing Status:
- Active
- Data Last Updated:
- November 19, 2026 at 6:42AM
- Listing Office:
- WEICHERT REALTORS : 973-376-4545
- MLS ID:
- 4065225
- General: BrickWoodPatioThermal Windows/DoorsUnderground Lawn Sprinkler
- Style: Colonial
- Roofing: Slate
- County: Union
- Driveway: 1 Car WidthBlacktopPaver Block
- Zoning: Residential2918-02105-0000-00007-0000-
- Utilities: ElectricGas-Natural
- Water: Public Water
- Sewer: Public Sewer
- Exclusions: None.
This listing courtesy of WEICHERT REALTORS
Monthly Payment
- Principal & Interest $
- Property Taxes $
- Home Insurance $
- VA Funding Fee $