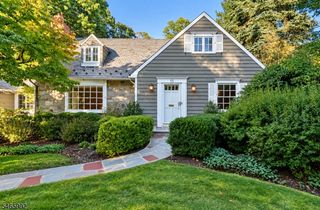
59 Madison Ave, Summit City, NJ 07901
- 3 beds |
- 1 bath
 Single-Family Home
 Built in 1950
 10,019sqft lot
 1 car garage
 $——/sqft
 Listed 9 days ago
Property Description
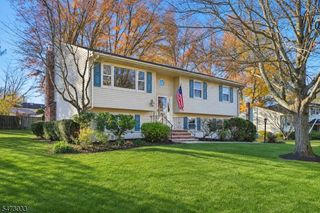
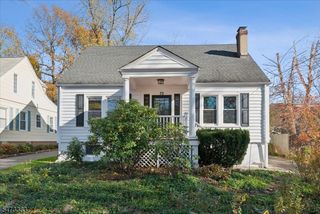
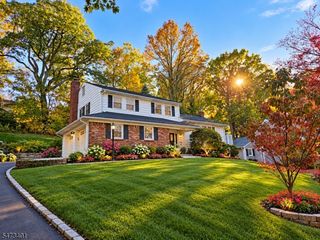
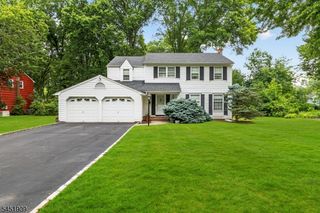
Classic Colonial charm meets an exceptional outdoor retreat in this inviting Summit home. Hardwood floors, a living room with a gas fireplace and a formal dining room create a welcoming setting. The updated eat-in kitchen features a center island, pantry, designer finishes and high-end appliances, while a rear family room opens to the patio for effortless indoor-outdoor entertaining. Sonos surround sound enhances the first floor. Upstairs, bedrooms feature California Closets. A new primary bathroom with a towel warmer and smart toilet adds a luxurious touch. A finished basement offers flexible recreation space. The standout backyard is a destination of its own featuring an expansive, level lawn framed by mature trees, fencing, a generous paver patio for dining and lounging, enjoy room to play, gather and unwind. Additional storage in the charming shed and attached garage leaves nothing to be desired. Steps from Tatlock Park and trendy dining options, you are not leaving city life behind! Discover Summit's vibrant downtown boutiques, restaurants, cafes, seasonal farmers market and community events. Take advantage of NJ Transit's Midtown Direct Express service to New York Penn and Hoboken, pairing suburban charm with efficient city access.
- Listing Status:
- Active
- Date Added:
- November 12, 2026
- Data Last Updated:
- November 19, 2026 at 5:40AM
- Listing Office:
- KELLER WILLIAMS REALTY : 908-273-2991
- MLS ID:
- 4063874
- General: ConcBrdPatioStorage Shed
- Style: Colonial
- Parking: Parking spaces: 4
- Roofing: Asphalt Shingle
- County: Union
- Driveway: 2 Car Width
- Zoning: 2918-00801-0000-00019-0000-
- Utilities: Gas-Natural
- Water: Public Water
- Sewer: Public Sewer
This listing courtesy of KELLER WILLIAMS REALTY
Monthly Payment
- Principal & Interest $
- Property Taxes $
- Home Insurance $
- VA Funding Fee $


 New - 1 day ago