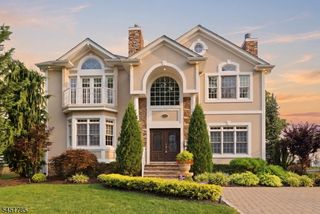
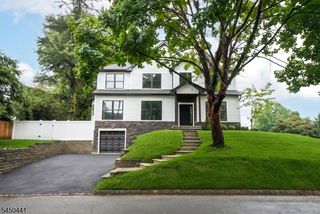
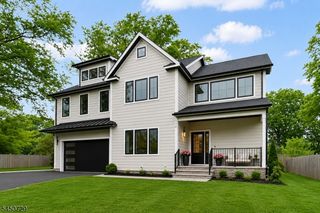
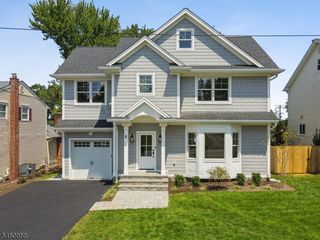
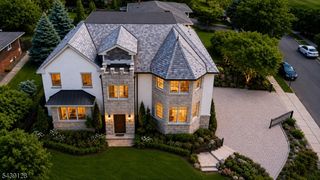
6 Ridgedale Ave, Summit City, NJ 07901
- 5 beds |
- 4 baths
 Single-Family Home
  Built in 1951
  6,098sqft lot
 1 car garage
  $——/sqft
  Listed 12 days ago
Property Description
This 5-bedroom, 4-full-bath residence was expanded and completely renovated in 2023 and showcases an open floor plan with 9-foot ceilings, rich hardwood floors, detailed millwork, and an abundance of natural light throughout. A dramatic two-story foyer welcomes you into the home's bright and airy living spaces. The main level features a formal living room, elegant dining area, and a spectacular kitchen equipped with stainless steel appliances, quartz countertops, a large center island, pantry closet and plenty of storage with an entrance to the built-in garage with EV charger. The kitchen flows seamlessly into the spacious family room, highlighted by an electric fireplace and sliding glass doors that lead to the backyard and patio. A generously sized first-floor bedroom and a full bath provide an ideal guest or in-law suite. Upstairs, the primary suite offers a walk-in closet and en-suite bathroom featuring a double vanity, soaking tub, and separate glass-enclosed shower. Three additional bedrooms, a full hall bath, and a conveniently located second-floor laundry room complete this level. The finished lower level expands the home's living space with an expansive recreation room featuring a wet bar and wine cooler, a home office/flex space, and an additional full bath. 1 mile to downtown Summit and NYC direct trains.
- Listing Status:
- Active
- Date Added:
- July 30, 2026
- Data Last Updated:
- August 9, 2026 at 6:40AM
- Listing Office:
- REAL : 855-450-0442
- MLS ID:
- 4043334
- General: Vertical SidingVinyl SidingPatio
- Style: Colonial
- Parking: Parking spaces: 4
- Roofing: Asphalt Shingle
- County: Union
- Driveway: 2 Car WidthBlacktop
- Zoning: R-62918-04204-0000-00043-0000-
- Utilities: ElectricGas-Natural
- Water: Public Water
- Sewer: Public Sewer
This listing courtesy of REAL
Monthly Payment
- Principal & Interest $
- Property Taxes $
- Home Insurance $
- VA Funding Fee $

 New - 1 day ago