724 Springfield Ave, Summit City, NJ 07901
- 3 beds |
- 2 baths |
- 1,410 sqft
 Single-Family Home
  Built in 1940
  7,841sqft lot
 1 car garage
  $567/sqft
  Listed 2 months ago
Property Description
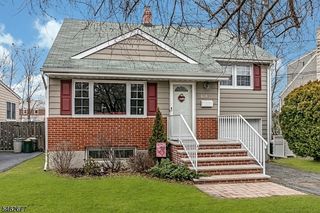
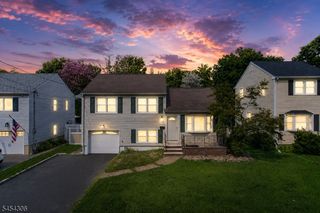
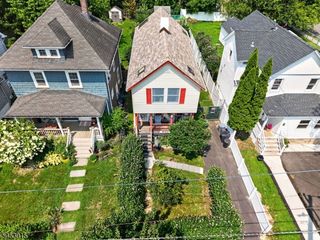
PRICE SUBSTANCIALLY REDUCED!!! Don't miss this spacious Cape Cod. Well taken care of. The first floor features 2 bedrooms, a full bathroom, Eat-In kitchen, Formal Living and Dining room with sliders out to deck, an office/guest room with skylights allowing natural light flow and recessed lighting, converted garage currently used as a recreation room, which can be converted back into a garage, hardwood floor in living room and under carpet in first floor 2 bedrooms, wood burning fire place never used by current owners conveyed as is, house well cared for and sold AS IS with no known issues, second floor offers one bedroom and plenty of closet and storage space, finished basement with a full bathroom. This house is more spacious than it looks from the outsice and it's conveniently located close to Schools, Day Care, Bus/Train for easy commute to the city, near Places of Worship.
- Listing Status:
- Active
- Date Added:
- August 9, 2026
- Data Last Updated:
- October 5, 2026 at 4:40AM
- Listing Office:
- BHHS FOX & ROACH : 973-538-5555
- MLS ID:
- 4045583
- General: Wood ShingleDeckPrivacy FenceStorm Window(s)
- Style: Cape Cod
- Parking: Parking spaces: 4
- Roofing: Asphalt Shingle
- County: Union
- Driveway: 2 Car WidthGravel
- Zoning: R152918-02901-0000-00020-0000-
- Utilities: Gas-Natural
- Water: Public Water
- Sewer: Public Sewer
- Exclusions: Refrigerator in basement
This listing courtesy of BHHS FOX & ROACH
Monthly Payment
- Principal & Interest $
- Property Taxes $
- Home Insurance $
- VA Funding Fee $