328 N 7TH ST, Surf City, NJ 08008
- 5 beds |
- 4 baths |
- 2,900 sqft
 Single-Family Home
  Built in 2026
  4,792sqft lot
 2 car garage
  $1,189/sqft
  Listed 1 month ago
Property Description
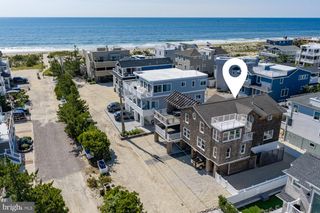
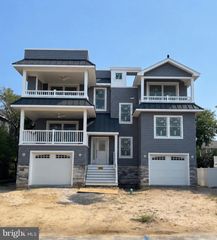
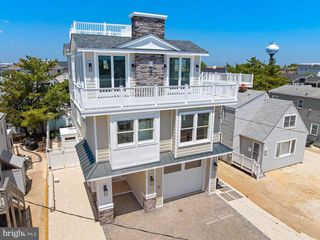
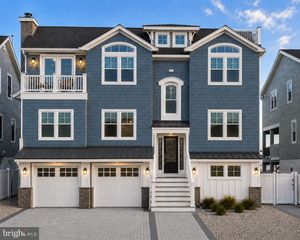
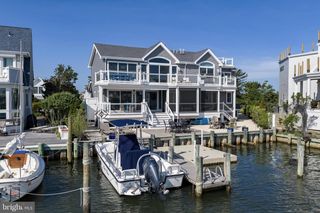
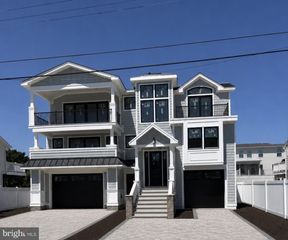
New Construction by award winning architect and builder Mike Pagnotta | Surf City Bay Block. Just weeks from completion. Expertly designed and built by Mike Pagnotta, this exceptional new construction offers the perfect blend of timeless coastal architecture, luxury finishes, and an unbeatable bay block location in the heart of Surf City. Thoughtfully positioned to capture breathtaking bay views from inside and out, the home also enjoys a coveted southern-facing backyard, filling the outdoor living spaces with sunshine throughout the day. Featuring 5 spacious bedrooms, 3.5 beautifully appointed baths, and an elevator servicing every level, this home is designed for effortless coastal living. The open-concept floor plan is centered around a stunning fireplace and flows seamlessly to expansive decks, creating the ideal setting for entertaining and taking in spectacular sunsets over the bay. Outside, the private backyard oasis showcases a 10' x 20' heated saltwater pool, offering the perfect place to unwind after a day at the beach. Ascend to the rooftop deck for panoramic views stretching across the bay, island, and unforgettable evening skies. Located just moments from Surf City's vibrant shops, restaurants, marinas, and pristine beaches, this is a rare opportunity to own a brand-new luxury home crafted by one of Long Beach Island's most respected builders. Whether you're searching for a year-round residence, a vacation retreat, or a premier investment property, this home delivers the ideal combination of location, craftsmanship, and coastal lifestyle.
- Listing Status:
- Coming Soon
- Date Added:
- August 14, 2026
- Data Last Updated:
- August 10, 2026 at 12:17AM
- Listing Office:
- Freeman & Company Real Estate : 6099003534
- Listing Agent:
- Edward T Freeman : 6096615002
- MLS ID:
- NJOC2043386

- General: Bathroom - Stall ShowerBathroom - Tub ShowerBuilt-InsElevatorFloor Plan - OpenKitchen - IslandRecessed LightingUpgraded CountertopsWalk-in Closet(s)
- Appliances: Built-In MicrowaveDishwasherDryer - GasOven/Range - GasRange HoodStainless Steel AppliancesRefrigeratorWasherWater Heater - Tankless
- Flooring: Engineered woodTile brick
- A/C: Central A/CZoned
- Heating: ZonedForced AirNatural Gas
- Fireplace: Gas/PropaneFireplaceFireplaces: 1
- Disability Feature: Elevator
- General: Outside ShowerAbove GradeBelow Grade
- Style: CoastalContemporaryReverse
- Pool: In groundSaltwaterHeated
- Roofing: MetalFiberglass
- General: FrameStick Built2PilingsFlood Vent
- Originating MLS: BRIGHT_MAIN
- County: OCEAN-NJ
- Zoning: RA32-00103-00012
- View: Bay
- Water: Public
- Sewer: Public Sewer
- Source: BRIGHT_MAIN
This listing courtesy of Edward T Freeman , Freeman & Company Real Estate
Monthly Payment
- Principal & Interest $
- Property Taxes $
- Home Insurance $
- VA Funding Fee $