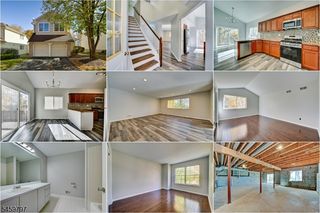
10 Lakeview Ter, Sussex Boro, NJ 07461
- 3 beds |
- 2 baths
 Single-Family Home
 Built in 2002
 0.3acre lot
 2 car garage
 $——/sqft
 Listed 3 days ago
Property Description
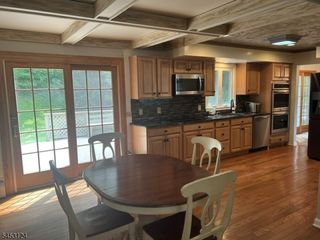
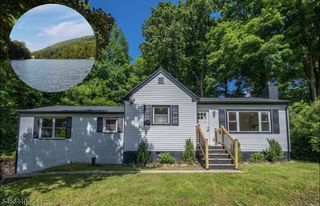
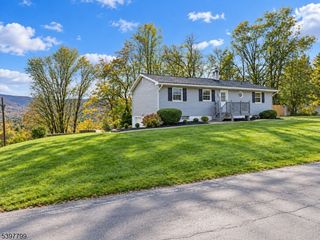
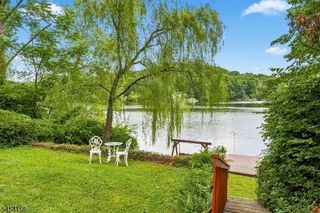
Ideal home whether you're just starting out or looking for the perfect place to settle in. This immaculate home offers tranquil comfort and spacious living, all complemented by breathtaking mountain views, colorful rainbows, and picturesque ski slopes. Outside,take in the stunning scenery from either of the two levels of decking. Step inside to find three bedrooms on the main level, including a spacious primary suite with its own full bath, plus an additional full bathroom. The open-concept kitchen and dining area is filled with natural light and showcases beautiful views through sliding glass doors that lead to the upper rear deck.The lower level offers even more living space, featuring a convenient half bath, laundry/utility room, and a spacious family room complete with a perfectly positioned gas fireplace. Sliding doors provide easy access to the lower rear deck, creating an ideal space to relax, entertain, and enjoy the surrounding scenery.A two-car garage provides excellent additional storage, while generous closets and a floored attic offer plenty of room for everything you need.Enjoy the added convenience of natural gas, public water, and public sewer, helping eliminate the costly maintenance associated with furnaces, wells, and septic systems. With nearby town amenities, major commuting highways, state parks, lakes, and rivers, this home offers the ideal combination of comfort, convenience, and outdoor recreation. NEW ROOF!
- Listing Status:
- Active
- Data Last Updated:
- November 19, 2026 at 6:42AM
- Listing Office:
- REALTY EXECUTIVES EXCEPTIONAL : 973-729-7141
- MLS ID:
- 4064966
- General: Vinyl SidingBarbequeCurbsDeckStorage Shed
- Style: Bi-Level
- Parking: Parking spaces: 5
- Roofing: Asphalt Shingle
- County: Sussex
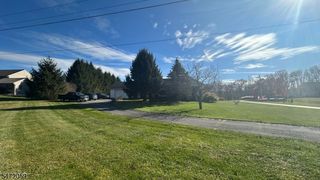
- Driveway: 1 Car Width
- Zoning: 2821-00203-0000-00016-0000-
- Utilities: All UndergroundElectricGas-Natural
- Water: Public Water
- Sewer: Public Sewer
This listing courtesy of REALTY EXECUTIVES EXCEPTIONAL
Monthly Payment
- Principal & Interest $
- Property Taxes $
- Home Insurance $
- VA Funding Fee $

 New - 1 day ago