9 Chestnut St, Sussex Boro, NJ 07461
- 4 beds |
- 1 bath
 Single-Family Home
 Built in 1900
 5,663sqft lot
 —— car garage
 $——/sqft
 Listed 15 days ago
Property Description
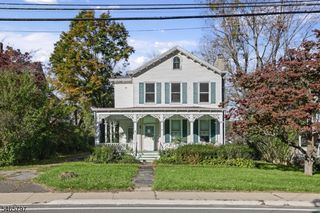
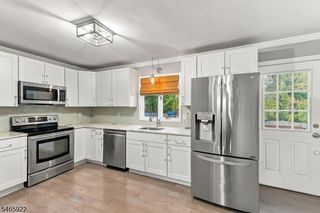
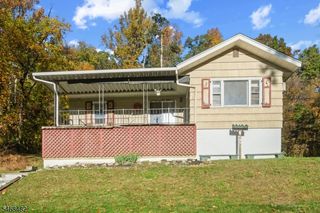
Exceptional Opportunity | 4-Bedroom Colonial with Strong Updates & Endless PotentialDon?t miss this second chance to own a classic 4-bedroom, 1.5-bath Colonial offering outstanding space, a practical layout, and tremendous value-add potential. Ideally suited for buyers ready to personalize, investors seeking equity growth, or contractors looking for a rewarding project, this home combines timeless character with major improvements already completed.The inviting main level features a welcoming living room, formal dining room, and eat-in kitchen ideal for everyday meals and entertaining. Four bedrooms provide flexible space for a growing household, guests, work-from-home needs, or future customization. A covered front porch enhances curb appeal, while the long paved driveway offers ample parking and the private, tree-lined backyard creates a peaceful outdoor retreat.Significant systems have been thoughtfully maintained and updated, including a 2023 roof, 2018 boiler, and 2025 hot water heater providing added confidence from day one. Conveniently located near schools, shopping, dining, parks, and major commuter routes, this property delivers both everyday convenience and long-term appeal.Bring your vision, renovation plans, and design ideas to create a home that reflects your personal style. Sold strictly AS-IS; buyers to perform their own due diligence. A rare chance to secure space, location, and potential in one compelling package schedule your showing today!
- Listing Status:
- Active
- Data Last Updated:
- October 26, 2026 at 7:40PM
- Listing Office:
- WEICHERT REALTORS : 973-827-8899
- MLS ID:
- 4058276
- General: Vinyl SidingEnclosed Porch(es)Open Porch(es)
- Style: Colonial
- Parking: Parking spaces: 2
- Roofing: Asphalt Shingle
- County: Sussex
- Driveway: 2 Car WidthBlacktop
- Zoning: 2821-00410-0000-00009-0000-
- Utilities: ElectricGas-Natural
- Water: Public Water
- Sewer: Public Sewer
This listing courtesy of WEICHERT REALTORS
Monthly Payment
- Principal & Interest $
- Property Taxes $
- Home Insurance $
- VA Funding Fee $

 New - 2 days ago