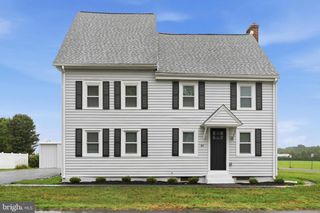
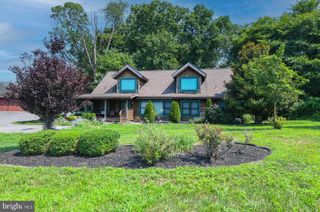
103 WATERVIEW CT, Swedesboro, NJ 08085
- 2 beds |
- 3 baths |
- 2,860 sqft
 Single-Family Home
  Built in 2015
  9,583sqft lot
 2 car garage
  $185/sqft
  Listed 2 days ago
Property Description
Luxury custom-built home with exceptional craftsmanship, premium upgrades, and no HOA! Built in 2015, this meticulously maintained residence offers the perfect blend of timeless design, modern amenities, and quality construction. From the moment you enter, you’ll appreciate the open-concept floor plan, beautiful engineered hardwood flooring, neutral designer finishes, plantation shutters, and upgraded lighting throughout. The gourmet kitchen is a chef’s dream, featuring custom cabinetry, an imported Bertazzoni Italian range and hood, imported Italian tile, designer fixtures, and abundant workspace for cooking and entertaining. The spacious living and dining areas flow seamlessly, creating the perfect setting for everyday living and gatherings. 2 bedrooms however, there is an extra office space that can be used as needed. The luxurious primary suite is a true retreat, complete with a reclaimed wood accent wall, dual Jack-and-Jill walk-in closets, and a spa-inspired ensuite bath featuring a custom steam shower. The finished basement adds approximately 1,800 square feet of additional living space and includes its own dedicated HVAC zone, offering endless possibilities for a media room, recreation area, home office, fitness space, or guest accommodations. Designed with comfort, efficiency, and peace of mind in mind, this home also features high-impact windows, an advanced security system, a whole-house water filtration system, and durable, environmentally friendly Hardie® Plank siding. Enjoy the outdoors from the inviting three-season porch overlooking the beautifully landscaped, fully fenced backyard with maintenance-free, pet-friendly turf that stays lush and green year-round. The oversized two-car garage features custom built-in cabinetry and a non-slip finished floor for added convenience and safety. Thoughtfully designed, this home also offers the potential to accommodate handicap accessibility with minimal modifications. Ideally located in the heart of historic Swedesboro, you’ll enjoy the convenience of walking to local restaurants, shops, parks, and community events, while remaining just minutes from major highways for an easy commute. Luxury, quality, and attention to detail define this one-of-a-kind home—an exceptional opportunity you won’t want to miss. New sump pump, everything is well maintained and truly move in ready. Level 2 Electric charger for car in garage NEMA 14-30. Bring those electric cars.
- Listing Status:
- Active
- Data Last Updated:
- July 27, 2026 at 12:17AM
- Listing Office:
- Jersey Property Group Realty : 7328001767
- Listing Agent:
- Donna Mancuso : 6099773926
- MLS ID:
- NJGL2076200

- General: Exterior LightingGutter SystemOtherStreet LightsAbove GradeBelow Grade
- Style: ColonialRanch/Rambler
- Other Structures: EnclosedPatio
- Parking: Brick DrivewayPrivate
- Roofing: PitchedShingle
- Windows: Energy efficient
- General: OtherVinyl Siding1Concrete Perimeter
- Originating MLS: BRIGHT_MAIN
- School District: SWEDESBORO-WOOLWICH PUBLIC SCHOOLS
- County: GLOUCESTER-NJ
- Zoning: RES17-00039-00014 04
- View: Garden/LawnOther
- Fencing: FullyPrivacy
- Utilities: Under ground120240 v
- Water: Public
- Sewer: No Septic SystemPublic Sewer
- Source: BRIGHT_MAIN
- Exclusions: All personal itemsgym equipmentetc.fridge in basementwasher and dryer.
This listing courtesy of Donna Mancuso , Jersey Property Group Realty
Monthly Payment
- Principal & Interest $
- Property Taxes $
- Home Insurance $
- VA Funding Fee $