112 WATERFORD WAY, Swedesboro, NJ 08085
- 3 beds |
- 3 baths |
- 2,320 sqft
 Town Home
  Built in 2023
  3,920sqft lot
 1 car garage
  $207/sqft
  Listed 7 days ago
Property Description
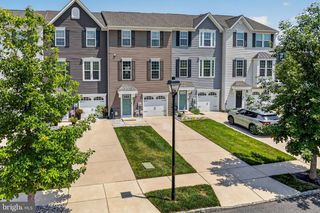
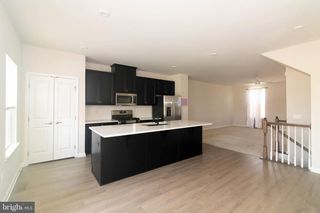
Welcome to 112 Waterford Way, an exceptional 3-bedroom, 2.5-bath end-unit townhome showcasing sophisticated finishes, thoughtfully designed living spaces, and a premium setting within the desirable Strawberry Fields community. The entry level welcomes you with a gracious foyer, convenient powder room, interior access to the one-car garage, and an expansive family room with direct access to the rear patio and open yard. This impressive flex space offers endless possibilities as a private home office, fitness studio, media room, playroom, or refined second living area. At the heart of the home, the open-concept main level was created for elevated everyday living and effortless entertaining. The beautifully appointed kitchen features rich cabinetry, quartz countertops, stainless steel appliances, a generous center island with seating, and a striking custom accent wall that gives the space a distinctive designer touch. The adjoining dining area flows seamlessly into the spacious living room, where a custom feature wall, built-in cabinetry, and sleek fireplace create a warm and polished focal point. Sliding glass doors extend the living space outdoors to a private balcony finished with durable Trex decking and vinyl fencing. Designed for low-maintenance enjoyment, this inviting outdoor retreat is ideal for morning coffee, intimate dinners, evening cocktails, or simply unwinding in the fresh air. The upper level is anchored by a serene primary suite featuring a dramatic vaulted ceiling, spacious walk-in closet, and private ensuite bath with a double vanity, soaking tub, and separate shower. Two additional bedrooms, a beautifully finished full bathroom, generous closet space, and conveniently located upper-level laundry complete this floor. Additional features include solar panels, recessed lighting, an attached one-car garage, custom feature walls, built-in cabinetry, a rear patio, abundant storage, and the enhanced privacy and natural light that come with an end-unit location. Subject to HOA approval, the property may also accommodate an inground pool, offering the opportunity to create a truly exceptional backyard retreat. Perfectly positioned near major highways, shopping, dining, and Philadelphia, 112 Waterford Way delivers the ideal combination of modern luxury, flexible living, and everyday convenience. Schedule your private tour today before this exceptional home is gone!
- Listing Status:
- Active
- Date Added:
- August 1, 2026
- Data Last Updated:
- August 8, 2026 at 7:16AM
- Listing Office:
- Tesla Realty Group LLC : 8448375274
- Listing Agent:
- Chad Castorina : 2157715050
- MLS ID:
- NJGL2076434

- General: SidewalksAbove GradeBelow Grade
- Style: Contemporary
- Other Structures: BalconyPatio
- Windows: Energystar qualifiedEnergy efficientDouble pane windows
- General: Vinyl Siding3Slab
- HOA Amenities: Common Area MaintenanceLawn Care FrontSnow Removal105.0Monthly
- Originating MLS: BRIGHT_MAIN
- School District: KINGSWAY REGIONAL HIGH
- County: GLOUCESTER-NJ
- Zoning: RES24-00028 33-00023
- Water: Public
- Sewer: Public Sewer
- Source: BRIGHT_MAIN
- Exclusions: Personal Items
This listing courtesy of Chad Castorina , Tesla Realty Group LLC
Monthly Payment
- Principal & Interest $
- Property Taxes $
- Home Insurance $
- VA Funding Fee $