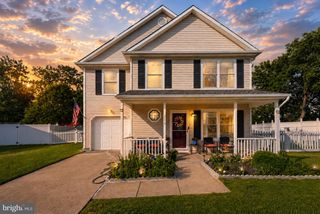
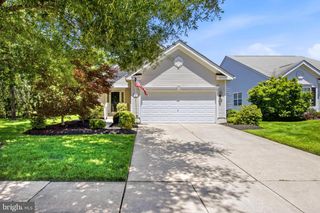
12 CHAMPAGNE CT, Swedesboro, NJ 08085
- 3 beds |
- 2 baths |
- 1,606 sqft
 Single-Family Home
  Built in 1982
  9,148sqft lot
 1 car garage
  $280/sqft
  Listed 5 days ago
Property Description
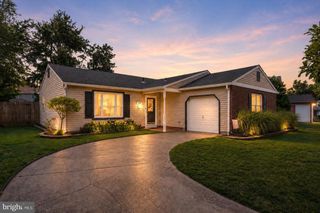
Enjoy plenty of room in this spacious, lovingly maintained rancher nestled on a quiet cul-de-sac in desirable Logan Twp. A `covered porch welcomes you home. This would be my favorite spot in the home! What a cozy spot to relax and enjoy your first cup of coffee and a cool breeze. Immaculate, updated and neutral, this pretty home offers so much. The chef in your family will appreciate the large galley kitchen. The most popular room in the home offers an abundance of beautiful Shaker style cabinets, custom tile backsplash, stainless steel appliances, wide plank maple engineered wood floors and a great pantry! Enjoy the timeless beauty of Quartz counters. Keep the cook company or enjoy a quick snack at the clever breakfast bar. The dining room is spacious and offers the perfect spot for everyday dining as well as hosting holiday meals for family and friends. The great room is open to the kitchen and graced with LVP floors and an elegant neutral decor. Double French doors in the foyer lead to the office. This “must have” room in every home boast more wood flooring and two closets and is located in the quiet part of the home. The primary bedroom offers a walk-in closet with built-in shelving, neutral decor, neutral carpet and a private ensuite full bath. This bathroom has been remodeled. The additional bedrooms are spacious are graced with very generous closets. The hall bathroom has also been remodeled. Sliding glass doors in the dining room lead to your own backyard paradise! This backyard is truly special! Enjoy barbecues on the huge brick paver patio. The backyard is incredibly private, boasts mature trees, spectacular landscaping and tons of space! Additional features include a sunny, open layout, six panel wood interior doors throughout, double hung Thermopane windows, cedar shake style vinyl siding, 6 year new HVAC, wide plank maple engineered wood floors throughout the common areas, immaculate, neutral carpets in the bedrooms and more. This home is ready to move in and enjoy! You are just moments away from downtown historic Swedesboro where you can spend time exploring the restaurants and shops! This area has so much to offer! The park system offers activities when the weather is warm. There are several local wineries and breweries…farm stands and so much more! Browse the shops and antique stores in nearby Mullica Hill. There are festivities in Swedesboro, like Food Truck events in the park, Dancing in the streets with live entertainment and so many pretty parks. Dream Park is located in Logan Twp and is one of the largest equestrian facilities on the east coast. You are close to Delaware shopping, the Philadelphia airport and so much more! Check out the desirable Logan Twp./Kingsway Schools. Enjoy an easy commute to Philadelphia, Cherry Hill and Delaware. Did I mention that the taxes are LowLowLow?!!!
- Listing Status:
- Coming Soon
- Date Added:
- August 13, 2026
- Data Last Updated:
- August 8, 2026 at 7:16AM
- Listing Office:
- Real Broker, LLC : 8568889505
- Listing Agent:
- Haley J DeStefano : 8569812717
- MLS ID:
- NJGL2076666

- Rooms: Dining RoomPrimary BedroomBedroom 2Bedroom 3KitchenGreat RoomLaundryOfficePrimary BathroomFull Bath
- A/C: Central A/CCeiling Fan(s)
- Heating: CentralNatural Gas
- Disability Feature: None
- General: Above GradeBelow Grade
- Style: Ranch/Rambler
- General: Frame1Slab
- HOA Amenities: Common Area Maintenance165.0Annually
- Originating MLS: BRIGHT_MAIN
- School District: KINGSWAY REGIONAL HIGH
- County: GLOUCESTER-NJ
- Zoning: RES09-02601-00057
- Water: Public
- Sewer: Public Sewer
- Source: BRIGHT_MAIN
This listing courtesy of Haley J DeStefano , Real Broker, LLC
Monthly Payment
- Principal & Interest $
- Property Taxes $
- Home Insurance $
- VA Funding Fee $