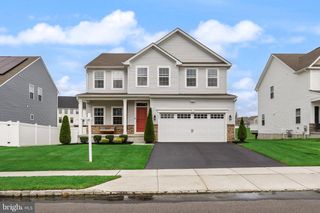
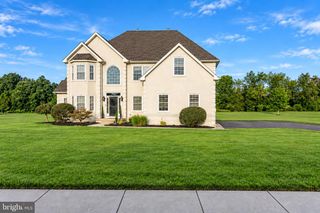
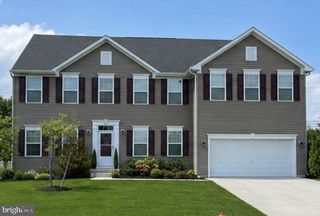
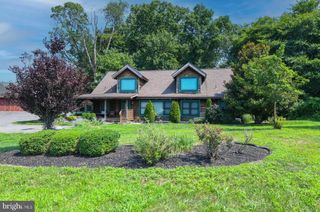
149 MERSEYSIDE DR, Swedesboro, NJ 08085
- 4 beds |
- 3 baths |
- 3,177 sqft
 Single-Family Home
  Built in 2023
  7,405sqft lot
 2 car garage
  $201/sqft
  Listed 1 month ago
Property Description
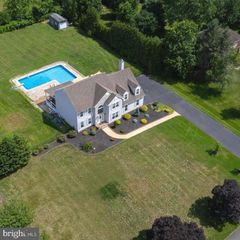
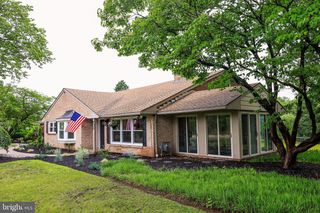
Welcome to 149 Merseyside Drive, where newer construction meets the upgrades you actually want—without the wait. Built in 2023 and thoughtfully upgraded throughout, this 4-bedroom home in Woolwich Township offers a bright, open layout designed for both everyday living and entertaining. The heart of the home is the spacious kitchen featuring upgraded cabinetry, modern fixtures, tile backsplash, pendant lighting, stainless steel appliances and a large island with plenty of seating. The kitchen flows seamlessly into the family room, where a gas fireplace with stone surround creates a warm focal point. Craftsman-style finishes, upgraded lighting, black hardware, LVP flooring and an oak staircase with metal balusters add a polished, modern feel throughout the main level. A dedicated study provides flexible space for a home office, playroom or additional sitting area. Upstairs, the oversized primary suite offers plenty of room to unwind, along with an impressive walk-in closet and upgraded ensuite bath featuring a soaking tub and separate shower. Three additional bedrooms, a full hall bath with double vanity and convenient second-floor laundry complete the upper level. And the living space doesn't stop there. The finished basement provides an expansive additional level for movie nights, a home gym, game room or entertaining, with a three-piece plumbing rough-in offering future possibilities. Outside, enjoy the composite deck and spacious backyard, ready to become your own outdoor retreat. With a two-car garage, modern finishes, generous living spaces and nearly new construction where so many of the upgrades have already been done for you, 149 Merseyside Drive is ready for its next chapter.
- Listing Status:
- Active
- Date Added:
- August 21, 2026
- Data Last Updated:
- October 5, 2026 at 12:18PM
- Listing Office:
- Real Broker, LLC : 8568231556
- Listing Agent:
- Parisha Smith : 2158343030
- MLS ID:
- NJGL2077376

- General: Above GradeBelow Grade
- Style: Colonial
- General: Vinyl Siding2Permanent
- HOA Amenities: 60.0Monthly
- Originating MLS: BRIGHT_MAIN
- School District: KINGSWAY REGIONAL HIGH
- County: GLOUCESTER-NJ
- Zoning: RESIDENTIAL24-00028 58-00030
- Water: Public
- Sewer: Public Sewer
- Source: BRIGHT_MAIN
This listing courtesy of Parisha Smith , Real Broker, LLC
Monthly Payment
- Principal & Interest $
- Property Taxes $
- Home Insurance $
- VA Funding Fee $