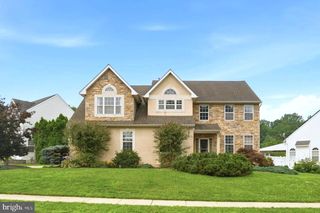
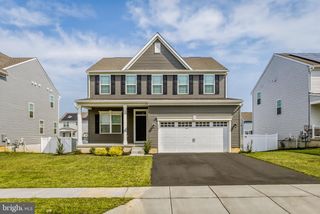
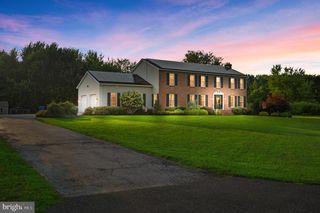
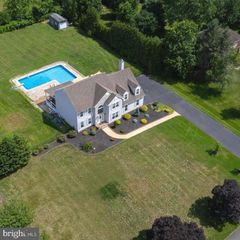
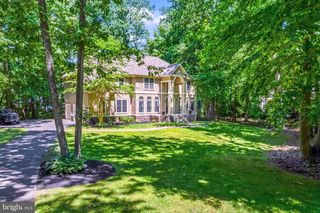
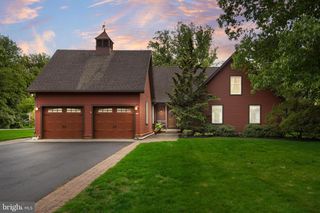
8 WOODFIELD DR, Swedesboro, NJ 08085
- 4 beds |
- 3 baths |
- 3,057 sqft
 Single-Family Home
  Built in 2009
  0.5acre lot
 2 car garage
  $226/sqft
  Listed 1 month ago
Property Description
Welcome to Logan Township's premier community, Hidden Creek. Known for it's low taxes, award winning school district, & close proximity to major commuting routes, state of the art hospitals, and major cities for entertainment and career needs; This is more then a house, it's a lifestyle. Entering through the front door into the foyer you are greeted to the right a large office with French doors for privacy. To the left is the dining room, for hosting holidays and special occasions. From the foyer proceed toward the living room with two story ceilings and a fireplace for those chilly fall nights. The kitchen is open to the living room and perfect for entertaining. It is large enough to hold family dinners with extra seating at the island and it's a chefs dream with upgraded counters, backsplash, crisp white cabinets, a large pantry, and stainless appliances. Finishing this floor is the powder room, and bonus room with ample closet space to be used however you see fit, playroom, possible 5th bedroom, whatever suits your needs. Proceed upstairs to the bedrooms, the large primary suite offers double walk in closets, ensuite bath with soaking tub, double vanities, and stall shower to retreat to after a long day. The 3 other bedrooms have ample closet space, and share a full bathroom. One of the 3 bedrooms offers an attached bonus room, currently used as a teen hangout but could also be a playroom. Don't forget the upstairs laundry room for added convenience! Back down stairs we have the full finished basement. Offering a beautiful built in bar, living room, separate weight/workout room, and theater room! Don't forget all the extra storage space down here as well! Outside features a large deck for entertaining, fenced in yard for a furry friend, and an attached garage that is a Philly fan dream! All this and the home is situated within walking distance to the Logan ball fields, Peach wood community pool, and playgrounds! Come see why this property is more then a house, it's a lifestyle!
- Listing Status:
- Pending
- Data Last Updated:
- August 8, 2026 at 12:18PM
- Listing Office:
- BHHS Fox & Roach-Mullica Hill South : 8563436000
- Listing Agent:
- Joanna Papadaniil : 6094714062
- MLS ID:
- NJGL2074506

- General: AtticBarBathroom - Soaking TubBathroom - Stall ShowerBathroom - Tub ShowerCarpetCeiling Fan(s)Family Room Off KitchenKitchen - IslandPantryPrimary Bath(s)Upgraded Countertops
- Laundry: Upper Floor
- Basement: DaylightFull
- Flooring: CarpetVinylWood
- A/C: Central A/CMulti UnitsCeiling Fan(s)
- Heating: 90% Forced AirNatural Gas
- Fireplace: Gas/PropaneFireplaceFireplaces: 1
- Disability Feature: None
- General: SidewalksStreet LightsUnderground Lawn SprinklerAbove GradeBelow Grade
- Style: ColonialTraditional
- Other Structures: Deck
- Parking: Concrete Driveway
- Roofing: PitchedShingle
- General: Vinyl Siding2Concrete Perimeter
- HOA Amenities: Tot Lots/PlaygroundCommon Area MaintenanceSnow RemovalManagement350.0Quarterly
- Originating MLS: BRIGHT_MAIN
- School District: KINGSWAY REGIONAL HIGH
- County: GLOUCESTER-NJ
- Zoning: RESIDENTIAL09-02303-00012
- Fencing: Vinyl
- Utilities: 200 amp service
- Water: Public
- Sewer: Public Sewer
- Source: BRIGHT_MAIN
This listing courtesy of Joanna Papadaniil , BHHS Fox & Roach-Mullica Hill South
Monthly Payment
- Principal & Interest $
- Property Taxes $
- Home Insurance $
- VA Funding Fee $