52 WASHINGTON WAY, Tabernacle, NJ 08088
- 3 beds |
- 4 baths |
- 3,601 sqft
 Single-Family Home
  Built in 1987
  1.13acre lot
 2 car garage
  $224/sqft
  Listed 1 month ago
Property Description
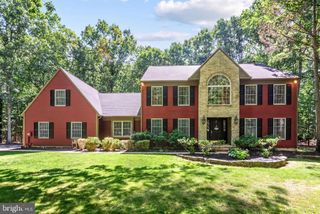
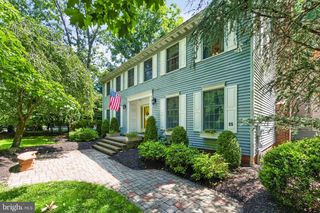
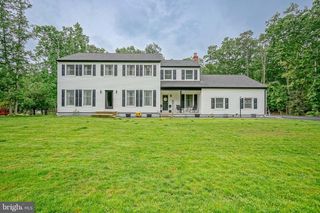
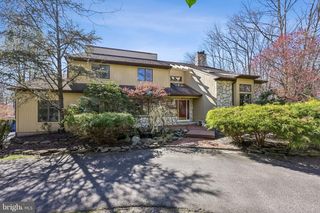
Welcome to 52 Washington Way, a beautifully appointed home nestled on a private 1.11-acre lot in the desirable Shadow Oaks community of Tabernacle, NJ. Offering approximately 2,700 square feet of living space, plus a full finished basement, this spacious home features 3 bedrooms, 3½ baths and a 2-car garage, combining comfortable everyday living with plenty of room for entertaining. Step inside to a welcoming open foyer and beautiful hardwood flooring throughout much of the first floor and select second-floor bedrooms. At the heart of the home is the updated kitchen, featuring granite countertops, custom cabinetry, a Tuscan-style ceramic tile backsplash and newer stainless-steel appliances. Adjacent to the kitchen is a charming breakfast room with a vaulted ceiling and wood-burning fireplace—the perfect place to enjoy your morning coffee while overlooking the expansive backyard. The inviting family room offers a second wood-burning fireplace with brick surround and French doors leading to the rear deck, creating an easy transition to outdoor living and entertaining. The first floor also features a formal dining room, formal living room and a library with a vaulted ceiling, providing flexible spaces for entertaining, working from home or relaxing. A conveniently located laundry/mudroom off the kitchen provides direct access to both the 2-car garage and side entrance. Upstairs, retreat to the generously sized primary suite, complete with ample closet space, a private sitting space and an updated primary bath featuring a jetted soaking tub, separate walk-in shower and commode area. Two additional spacious bedrooms and an updated hall bath complete the second level. The full finished basement with an additional bath provides even more versatile living space—ideal for a recreation room, home gym, office, media room or guest area. Outside, enjoy the privacy and space of the 1.11-acre wooded setting. The backyard is designed for relaxation and entertaining with a deck, patio, fire pit, barbecue area and above-ground pool, along with a storage shed for added convenience. Additional features include a water softener and front-yard sprinkler system. Located in beautiful Tabernacle Township, this Shadow Oaks home offers the peaceful atmosphere of the Pine Barrens while remaining convenient to shopping, dining and major routes, with access to both Philadelphia and the Jersey Shore, including Long Beach Island. 52 Washington Way offers the space, privacy and lifestyle today's buyers are looking for—come experience everything this exceptional home has to offer.
- Listing Status:
- Active
- Date Added:
- September 1, 2026
- Data Last Updated:
- September 24, 2026 at 5:16AM
- Listing Office:
- Weichert Realtors-Medford : 8569832888
- Listing Agent:
- Carlo A Vitulano : 6093140588
- MLS ID:
- NJBL2118954

- General: Chimney Cap(s)Gutter SystemLawn SprinklerOutbuilding(s)SidewalksUnderground Lawn SprinklerAbove GradeBelow Grade
- Style: Colonial
- Other Structures: Patio
- Pool: Above groundOther
- Parking: Gravel DrivewayPrivateUnpaved
- Roofing: Architectural ShingleAsphalt
- Windows: Double hungDouble pane windowsEnergy efficientScreensWood frame
- General: BattsInsulationFrameVinyl SidingStoneStick Built2Block
- Originating MLS: BRIGHT_MAIN
- School District: LENAPE REGIONAL HIGH
- County: BURLINGTON-NJ
- Zoning: RES35-01305 02-00004
- View: Street
- Utilities: Cable tv availableElectric availableMultiple phone linesNatural gas available200 amp service
- Water: Well
- Sewer: On Site Septic
- Source: BRIGHT_MAIN
- Exclusions: all personal property of the owner
This listing courtesy of Carlo A Vitulano , Weichert Realtors-Medford
Monthly Payment
- Principal & Interest $
- Property Taxes $
- Home Insurance $
- VA Funding Fee $