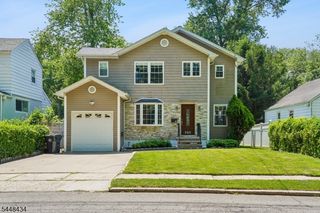
28 Johnson Ave, Teaneck Twp., NJ 07666
- 3 beds |
- 1 bath
 Single-Family Home
  Built in 1948
  6,098sqft lot
 1 car garage
  $——/sqft
  Listed 8 days ago
Property Description
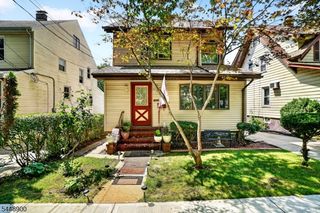
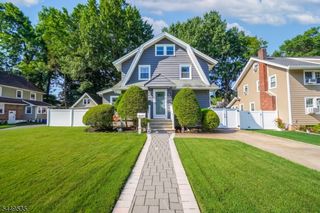
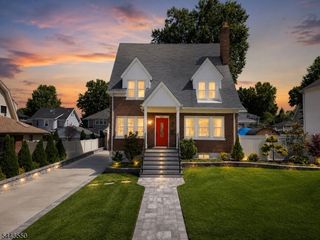
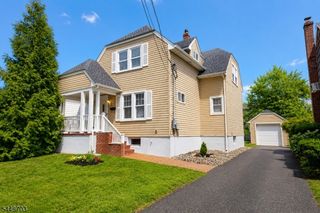
Welcome to "The Johnson Avenue Gallery Home!" Set on one of Teaneck's most desirable streets, this bright 3-bedroom, 1.5-bath colonial offers oversized rooms, abundant natural light & meaningful potential for future customization. Situated on a 6,250 sq ft lot, the property provides comfortable living today with room to grow (subject to approvals).The first floor features a spacious living room anchored by a wood-burning fireplace, along with freshly painted living & dining rooms that enhance the home's light-filled atmosphere. Sliding doors off the dining room open to a large deck overlooking a deep backyard ideal for entertaining, gardening or play. A paver driveway & walkway add a polished exterior approach.The kitchen features a layout that supports everyday living while offering opportunities for future personalization. Upstairs are three oversized bedrooms, including a primary with three closets, & an extra-large bathroom with a jacuzzi tub, stand-up shower, large windows & a skylight. One bedroom has been freshly painted for added move-in appeal.The unfinished basement offers excellent storage & a bonus-room area w/ flexible potential. Outdoor amenities include a large deck, one-car garage & backyard shed, with ample space for a hammock, playset or yard-friendly activities.Location highlights include proximity to houses of worship, parks, community amenities, steps to Express Bus to Port Authority (approx. 25-minute commute) & quick access to I-95 & Route 4.
- Listing Status:
- Active
- Date Added:
- July 23, 2026
- Data Last Updated:
- July 29, 2026 at 1:41AM
- Listing Office:
- THE AGENCY ONE ROCK : 201-975-4141
- MLS ID:
- 4042226
- General: Aluminum SidingDeckPergolaFencPrivStorageStrmDoor
- Style: Colonial
- Parking: Parking spaces: 2
- Roofing: Asphalt Shingle
- County: Bergen
- Driveway: 1 Car WidthHard SurfaceOff-Street ParkingPaver Block
- Zoning: 1160-03103-0000-00015-0000-
- Utilities: See Remarks
- Water: Public WaterWater Charge Extra
- Sewer: Public Available
- Exclusions: Personal Property of Sellers
This listing courtesy of THE AGENCY ONE ROCK
Monthly Payment
- Principal & Interest $
- Property Taxes $
- Home Insurance $
- VA Funding Fee $

 New - 1 day ago