351 Griggs Ave, Teaneck Twp., NJ 07666
- 4 beds |
- 4 baths |
- 2,700 sqft
 Single-Family Home
  Built in 1937
  5,663sqft lot
 —— car garage
  $306/sqft
  Listed 10 days ago
Property Description
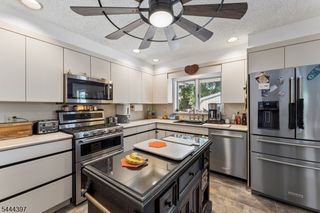
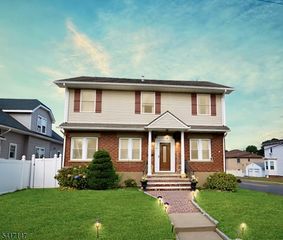
Stop scrolling this one is different! Welcome to 351 Griggs Avenue, a classic Teaneck Colonial where timeless character meets the space and flexibility today's buyers are looking for. Built in 1937, this impressive 4-bedroom, 4-bath home offers beautiful hardwood floors, generous living spaces, a traditional fireplace and a layout designed for modern living. Four bedrooms provide exceptional versatility, while four full bathrooms offer convenience throughout the home. Multiple levels create distinct spaces for work, recreation and relaxation, including a third-floor primary suite that offers added privacy. The finished basement provides valuable additional living space and endless possibilities. Outside, the 5,500-square-foot lot offers a private setting while keeping you close to everything Teaneck has to offer. Shopping, dining, parks, schools, transportation and major highways are all within easy reach. Some homes simply have more presence than others. This is one of them. 351 Griggs Avenue isn't just another house on the market; it may be the one you've been waiting for.
- Listing Status:
- Active
- Data Last Updated:
- September 23, 2026 at 6:40AM
- Listing Office:
- UNITED REAL ESTATE : 888-501-6953
- MLS ID:
- 4052409
- General: Aluminum SidingBrickVinyl SidingCurbsMetal FencePatioPrivacy FenceSidewalkStorage Shed
- Style: TudorA-Frame
- Parking: Parking spaces: 4
- Roofing: Asphalt Shingle
- County: Bergen
- Driveway: 1 Car WidthAdditional Parking
- Zoning: R11160-02407-0000-00024-0000-
- Utilities: Gas In StreetGas-Natural
- Water: Public Water
- Sewer: Public Sewer
- Exclusions: Sellers personal belongings
This listing courtesy of UNITED REAL ESTATE
Monthly Payment
- Principal & Interest $
- Property Taxes $
- Home Insurance $
- VA Funding Fee $