657 Martense Ave, Teaneck Twp., NJ 07666
- 3 beds |
- 3 baths
 Single-Family Home
 Built in 1939
 4,356sqft lot
 1 car garage
 $——/sqft
 Listed 5 days ago
Property Description
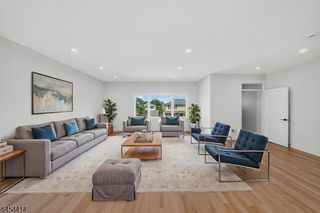
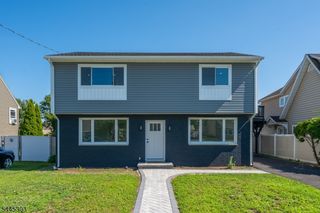
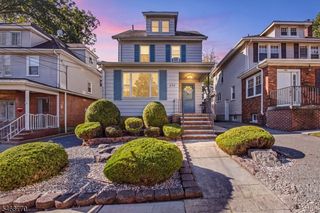
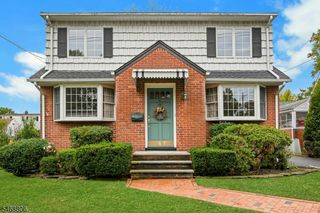
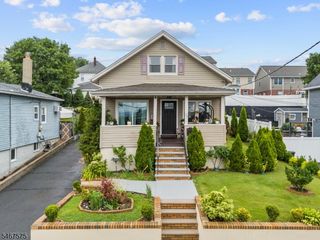
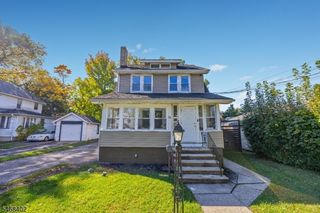
A rare opportunity in Teaneck! This beautifully reimagined home has been gut renovated top to bottom, seamlessly blending modern luxury and thoughtful amenities.The first floor's open layout is anchored by a bright kitchen w/ a large island, quartz counters, and SS appliances. A living room with fireplace, original stained-glass windows and a spacious dining area, & powder room provide great space for living and entertaining. Upstairs, find a private primary bedroom w/ en-suite bath featuring heated floors, smart bidet toilet, and shower. There are two more bedrooms and another full bath w shower & tub. The third floor is an expansive finished bonus space ready to become whatever suits you.. a home office, 4th BR, den, or studio, while the finished basement adds more versatility with a rec room, laundry area, and another full bath. Outside find new siding and roof, a beautifully rebuilt front entrance, garage, and fresh landscaping. A large deck overlooks the private yard with direct access into 16 acre Phelps Park with playground, athletic fields, splash pad & tennis! Throughout the home ..gleaming floors, recessed lighting, and thoughtful designer touches. New plumbing, electrical, a sump pump, water heater, CAC, furnace, Ring doorbell, and smart thermostats provide year-round comfort and peace of mind. On a friendly block near parks, schools, Fairleigh Dickinson University, houses of worship, Rte 4 shopping, and easy access to NYC via NJT bus on the corner!
- Listing Status:
- Active
- Data Last Updated:
- October 26, 2026 at 6:42AM
- Listing Office:
- STANTON COMPANY : 973-746-1313
- MLS ID:
- 4060356
- General: Vinyl SidingDeckSidewalkThrmlW&DFencVnyl
- Style: ColonialSee Remarks
- Roofing: Asphalt Shingle
- County: Bergen
- Driveway: 1 Car Width
- Zoning: 1160-00510-0000-00008-0000-
- Utilities: ElectricGas-Natural
- Water: Public Water
- Sewer: Public Available
- Exclusions: None
This listing courtesy of STANTON COMPANY
Monthly Payment
- Principal & Interest $
- Property Taxes $
- Home Insurance $
- VA Funding Fee $