1176 Julia St, Teaneck Twp., NJ 07666
- 5 beds |
- 3 baths |
- 1,961 sqft
 Single-Family Home
  Built in 1930
  7,405sqft lot
 2 car garage
  $458/sqft
  Listed 8 days ago
Property Description
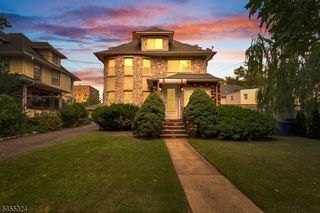
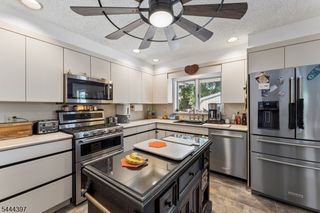
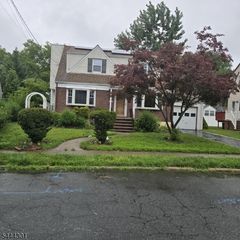
Welcome to 1176 Julia Street, a fully renovated, move-in ready home in Teaneck's desirable West Englewood section. With 4 bedrooms, 3 full bathrooms, and a generously scaled interior spread across multiple levels, the home offers the kind of space and flexibility that works equally well for everyday living, entertaining, and growing into over time.The main level features a bright, open-concept living and dining area that flows seamlessly into the kitchen. Two bedrooms and a full bath are located on this floor, while the upper level offers two additional bedrooms and another full bathroom, creating a comfortable sense of privacy and separation.The finished basement extends the home even further, offering a versatile setting for a recreation room, home office, gym, guest area, or additional living space. A separate entrance adds another layer of convenience and flexibility.Outside, the property includes a private yard, a two-car garage, and driveway parking. Energy-efficient appliances and a fully paid-off solar panel system round out a home that has been thoughtfully updated for modern living.Spacious layout, turnkey condition, and established Teaneck location, this home offers a rare combination of scale, comfort, and move-in ready appeal.
- Listing Status:
- Active
- Date Added:
- September 19, 2026
- Data Last Updated:
- September 23, 2026 at 4:43AM
- Listing Office:
- COMPASS NEW JERSEY LLC : 551-284-0175
- MLS ID:
- 4052787
- General: Aluminum SidingFencPrivFencVnyl
- Style: Colonial
- Parking: Parking spaces: 4
- Roofing: Asphalt Shingle
- County: Bergen
- Driveway: 2 Car Width
- Zoning: 1160-04801-0000-00001-0000-
- Utilities: Gas-Natural
- Water: Public Water
- Sewer: Public Sewer
- Exclusions: Personal property
This listing courtesy of COMPASS NEW JERSEY LLC
Monthly Payment
- Principal & Interest $
- Property Taxes $
- Home Insurance $
- VA Funding Fee $