18 Parkside Ln, Teaneck Twp., NJ 07666
- 4 beds |
- 3 baths |
- 2,337 sqft
 Condominium
 Built in 2024
 —— sqft lot
 2 car garage
 $398/sqft
 Listed 13 days ago
Property Description
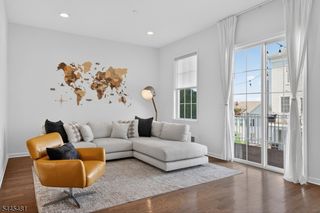
Welcome to the original model home at Parkside Lane, one of Teaneck's newest townhouse communities. Set on a premium south-facing lot near the community entrance, this approx. 2,337 sq ft home offers 4 bedrooms (or 3 plus a flex suite), 3.5 baths, and over $70,000 in builder upgrades. The main level features 10 ft ceilings, an open-concept family room with added lighting, a dining area, and a private deck. The gourmet chef's kitchen includes upgraded countertops, two sinks, two ovens, two dishwashers, and an exterior-vented range hood. The ground level offers a 4th bedroom or home office with its own full bath, ideal for guests, or remote work, plus front and rear entrances and an attached two-car garage. The top level features hardwood floors and recessed lighting in every bedroom. The primary suite offers dual walk-in closets and a spa-style bath with upgraded tile, a frameless glass shower door, and a waterproof recessed shower light. Two more bedrooms, an upgraded hall bath, and a laundry room complete the floor. Upgraded tile, an upgraded trim package, and multi-zone central air and gas heat complete this turnkey home. Low HOA covers landscaping, snow removal, and trash. Steps from Herrick Park, minutes to the GWB, NYC buses, shopping, and dining.
- Listing Status:
- Active
- Date Added:
- October 17, 2026
- Data Last Updated:
- October 26, 2026 at 6:42AM
- Listing Office:
- REAL : 855-450-0442
- MLS ID:
- 4058722
- General: Vinyl Siding
- Style: Multi Floor Unit
- Parking: Parking spaces: 2
- Roofing: Asphalt Shingle
- HOA Amenities: 261.0Monthly
- County: Bergen
- Driveway: Off-Street Parking
- Zoning: 1160-02402-0000-00001-0000-C0302
- Utilities: Gas-Natural
- Water: Public Water
- Sewer: Public Sewer
This listing courtesy of REAL
Monthly Payment
- Principal & Interest $
- Property Taxes $
- Home Insurance $
- VA Funding Fee $