39 Hunters Circle, Tewksbury Twp., NJ 08833
- 3 beds |
- 2 baths |
- 2,644 sqft
 Single-Family Home
  Built in 1985
  7,841sqft lot
 2 car garage
  $276/sqft
  Listed 18 days ago
Property Description
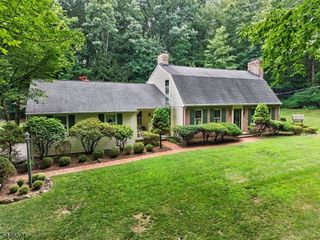
THIS ONE IS A STUNNER! OVER $200,000 in Renovations/Upgrades! Tastefully Upscale Deer Haven Model Backing to the Scenic Pond set in the Most Desirable Location in Hunters Glen, a Community of 52 Homes set on 100+- acres in Tewksbury Township. Welcoming Beautiful Tile Foyer Entry with Double Closets. Custom Trim, Moldings, & Raised Paneling by Master Craftsman. Gleaming Hardwood Floors Throughout. Gorgeous High-end Chef's Dream Kitchen with 42 Inch Maple Cabinetry, Stainless Steel Electrolux Appliances (2025 DW), Upscale Granite Counters, Magnificent 8 Foot Center Island with Seating for 6! Two Story Great Room w Post & Beams & Wood Burning Fireplace. Living Room Wood Burning Fireplace w Custom Mantel & Marble Surround opens to a Wonderful Sunroom! Lovely Powder Room & Laundry Room with New Cabinets. ALL New Pella Windows (Except Great Room Window Glass has been replaced) & All New Anderson Sliding Doors, & New Storm Door! Living Room, Dining Room, Kitchen, Great Room, Sunroom, Primary Bedroom, Rear Bedroom, Game Room & Amazing Newly Replaced Expansive Deck Enjoys Gorgeous Views of Pastoral Acres & Pond! Finished Walkout Basement w Patio & Unfinished Area of Basement Provides Plenty of Storage & Room for Utilities. 2025 Washer & Dryer, 2026 AC Compressor. Fabulous Community Pool with Clubhouse, Commuter Dream Location. Located minutes to Shopping, Restaurants, Parks & Recreation. THIS IMMACULATE HOME IS STUNNING AND MOVE-IN READY!
- Listing Status:
- Active
- Data Last Updated:
- July 28, 2026 at 6:40PM
- Listing Office:
- KELLER WILLIAMS CORNERSTONE : 908-359-0893
- MLS ID:
- 4040015
- General: ClapboardWoodCurbsDeckPatioSidewalk
- Style: Townhouse-InteriorMulti Floor Unit
- Pool: Association Pool
- Parking: Parking spaces: 4
- Roofing: Asphalt Shingle
- HOA Amenities: Club HousePool-OutdoorMaintenance-Common AreaSnow RemovalTrash Collection750.0Monthly
- County: Hunterdon
- Driveway: 2 Car WidthBlacktopDriveway-Exclusive
- Zoning: Residential1924-00037-0000-00003-0036-
- Utilities: All UndergroundGas In Street
- Water: Shared Well
- Sewer: AssociationSewer Charge Extra
- Exclusions: DR ChandelierDrapes in Kitchen & Bedrooms.
This listing courtesy of KELLER WILLIAMS CORNERSTONE
Monthly Payment
- Principal & Interest $
- Property Taxes $
- Home Insurance $
- VA Funding Fee $