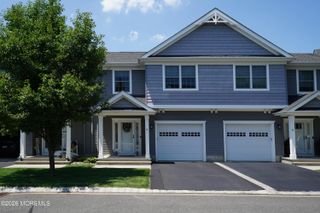
22 Midway Road S, Tinton Falls, NJ 07724
- 3 beds |
- 3 baths |
- 1,933 sqft
 Condominium
  Built in 2020
  436sqft lot
 1 car garage
  $388/sqft
  Listed 1 month ago
Property Description
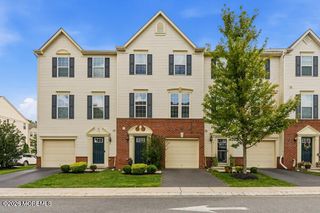
Beautifully designed park-front residence in one of Tinton Falls' most desirable communities, offering peaceful views and an inviting atmosphere from the moment you arrive. This home features 3 bedrooms, 2.5 bathrooms, a versatile loft, and 1,933 square feet of bright, comfortable living space. Inside, you'll find 9-foot ceilings, 5-inch Shaw engineered hickory hardwood flooring, and tasteful custom millwork complemented by an open staircase. The open-concept layout connects the kitchen, dining, and living areas, creating a functional and welcoming space filled with natural light--ideal for both everyday living and entertaining. Thoughtful upgrades throughout include custom lighting, window treatments, and quality finishes. California Closets provide organized storage in bedrooms and bathrooms, while Elfa systems enhance the kitchen, laundry, closets, and garage. Additional features include epoxy garage flooring, a Ring security system, and an Italian glass shower enclosure. The primary suite offers a comfortable retreat with a well-appointed bath, custom closets, and room-darkening shades. The loft provides flexible space for a home office, lounge, or additional living area. Move-in ready and well maintained, this home offers a great combination of comfort, style, and convenience in a desirable park-front location.
- Listing Status:
- Pending
- Date Added:
- June 22, 2026
- Data Last Updated:
- August 9, 2026 at 4:38AM
- Listing Office:
- Sackman Realty : 302-383-8078
- Listing Agent:
- Scott Harrison : 732-798-8188
- MLS ID:
- 22618667
- Basement: None
- Flooring: Ceramic TileEngineered Hardwood
- A/C: Central Air
- Heating: Forced Air
- General: Underground Sprinkler SystemSecurity System
- Parking: AssignedParking spaces: 2
- Roofing: Shingle
- General: Other3
- HOA Amenities: ManagementLawn MaintenanceSnow RemovalCommon AreaExterior MaintRec Facility342.0Monthly
- Originating MLS: MOREMLS (Monmouth Ocean Regional REALTORS®)
- County: Monmouth
- Zoning: 49-00101-13-00002-05
- Source: MOREMLS (Monmouth Ocean Regional REALTORS®)
- Exclusions: FurniturePersonal PropertyGarage Shelving.
This listing courtesy of Scott Harrison , Sackman Realty
Monthly Payment
- Principal & Interest $
- Property Taxes $
- Home Insurance $
- VA Funding Fee $

Location
Similar Listings Nearby