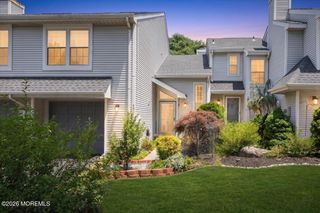
71 Santa Rosa Lane, Tinton Falls, NJ 07724
- 3 beds |
- 3 baths |
- 1,724 sqft
 Condominium
  Built in 2005
  1,307sqft lot
 1 car garage
  $348/sqft
  Listed 6 days ago
Property Description
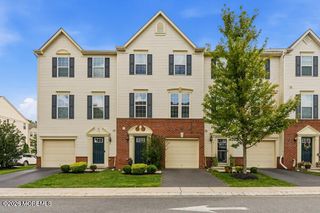
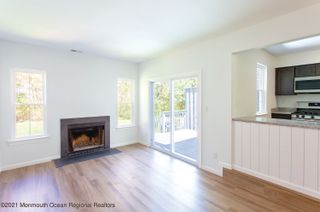
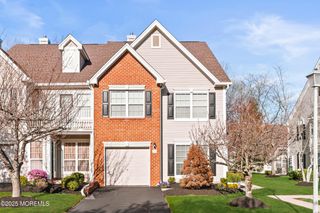
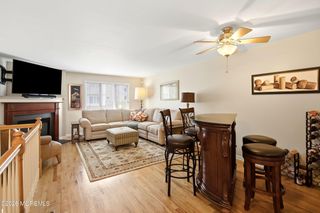
Welcome to 71 Santa Rosa Lane, an exceptional opportunity to own The Royal Ascot, the largest and most desirable model in the prestigious Fox Chase community. This impeccably maintained 3 bed, 2.5 bath end-unit townhome offers the perfect blend of timeless elegance, comfort, and everyday functionality. The gourmet eat-in kitchen is beautifully appointed with rich cherry cabinetry, Corian countertops, stainless steel appliances, and a sun-filled bay window that creates the perfect breakfast nook. Gleaming hardwood floors enhance the formal living and dining rooms, while a cozy gas fireplace provides a warm and inviting focal point. Brand-new windows throughout fill the home with abundant natural light and enhance energy efficiency, while new sliding glass doors lead to a private patio surrounded by mature evergreens, creating a serene outdoor retreat ideal for entertaining, summer barbecues, or simply unwinding. The expansive primary suite serves as a luxurious retreat, featuring a generous walk-in closet and a spa-inspired en-suite bath with dual vanities, a soaking tub, and a separate glass-enclosed shower. Two additional spacious bedrooms, a well-appointed full bath, and a convenient second-floor laundry room complete the upper level. Ideally located in one of Fox Chase's most sought-after neighborhoods, this move-in-ready home offers the community's largest floor plan, refined finishes, and a premium end-unit location. Combining privacy, style, and low-maintenance living, 71 Santa Rosa Lane is truly ready to welcome its next owner.
- Listing Status:
- Active
- Date Added:
- July 23, 2026
- Data Last Updated:
- July 29, 2026 at 7:39AM
- Listing Office:
- EXP Realty : 866-201-6210
- Listing Agent:
- Irina Krichevsky : 866-201-6210
- MLS ID:
- 22622440
- General: Rec Area
- Parking: GuestParking spaces: 1
- Roofing: Shingle
- General: 2
- HOA Amenities: ManagementLawn MaintenanceCommon AreaExterior MaintMgmt Fees316.0Monthly
- Originating MLS: MOREMLS (Monmouth Ocean Regional REALTORS®)
- County: Monmouth
- Zoning: 49-00129-15-00033-35
- Source: MOREMLS (Monmouth Ocean Regional REALTORS®)
- Exclusions: Personal Belongings
This listing courtesy of Irina Krichevsky , EXP Realty
Monthly Payment
- Principal & Interest $
- Property Taxes $
- Home Insurance $
- VA Funding Fee $

Location
Similar Listings Nearby