9 Pondview Drive, Tinton Falls, NJ 07724
- 4 beds |
- 3 baths |
- 2,566 sqft
 Single-Family Home
  Built in 1997
  0.37acre lot
 2 car garage
  $477/sqft
  Listed 18 days ago
Property Description
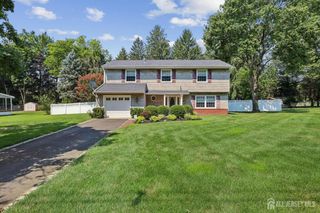
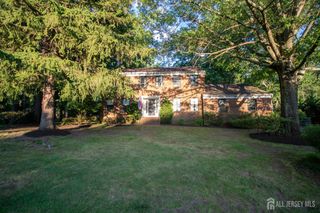
Nestled on a quiet cul-de-sac, this beautifully maintained 4 bedroom, 2.5 bath Colonial offers exceptional curb appeal and impressive upgrades throughout. The stunning exterior has been completely transformed with a classic brick front, new vinyl siding, new front door, new garage doors, a paver walkway, and fresh professional landscaping. Step inside the grand two story foyer, which opens to elegant formal living and dining rooms. The living room is an entertainer's dream, featuring a custom bar complete with a wine fridge and mini refrigerator. The spacious eat-in kitchen offers a center island, breakfast bar, and separate dining area, along with stainless steel appliances, granite countertops, and recessed lighting. Hardwood flooring, crown molding, and chair rail add timeless elegance throughout the home. Retreat to the spacious primary suite featuring raised ceilings and a luxurious en-suite bath with dual sinks, a skylight, soaking tub, and separate stall shower. Additional highlights include paid solar panels and a whole-house generator for added efficiency and peace of mind. Step outside to your private backyard oasis featuring a new Trex deck overlooking the sparkling in-ground pool, all surrounded by lush professional landscaping. This exceptional home combines comfort, style, and outstanding outdoor living in a desirable cul-de-sac location. Showings begin July 11th.
- Listing Status:
- Active
- Date Added:
- July 11, 2026
- Data Last Updated:
- July 28, 2026 at 7:07PM
- Listing Office:
- ORANGE KEY REALTY, INC. : 732-297-6969
- Listing Agent:
- MICHAEL MATTHEWS :
- MLS ID:
- 2700538R

- General: Lawn SprinklersDeckPatioSidewalkFencing/WallStorage ShedYardInsulated Pane WindowsShed(s)
- Style: ColonialTwo Story
- Other Structures: DeckPatio
- Pool: In Ground
- Parking: 2 Car Width2 Cars DeepGarageAttachedGarage Door Opener
- Roofing: Asphalt
- Windows: Insulated WindowsBlindsSkylight(s)
- General: 2
- HOA Amenities: 0.0Monthly
- Originating MLS: CJMLS API
- County: Monmouth
- Zoning: R-1490005500000000108
- Fencing: Fencing/Wall
- Utilities: Electricity ConnectedNatural Gas Connected
- Water: Well
- Sewer: Public Sewer
- Source: CJMLS API
This listing courtesy of MICHAEL MATTHEWS , ORANGE KEY REALTY, INC.
Monthly Payment
- Principal & Interest $
- Property Taxes $
- Home Insurance $
- VA Funding Fee $