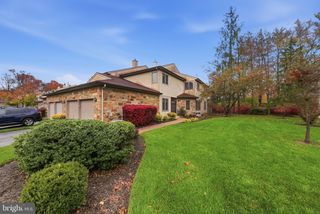
107 JOHN VANZANDT DR, Titusville, NJ 08560
- 3 beds |
- 3 baths |
- 2,129 sqft
 Town Home
 Built in 2026
 2,614sqft lot
 1 car garage
 $282/sqft
 Listed 6 days ago
Property Description
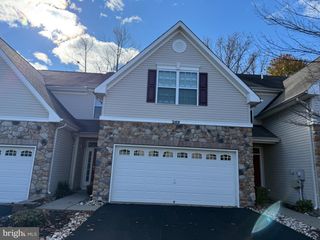
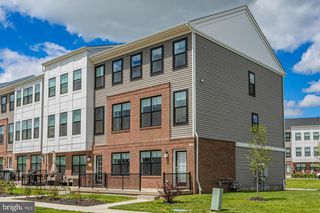
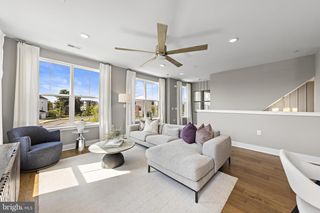
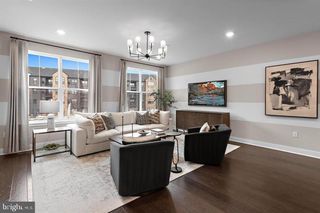
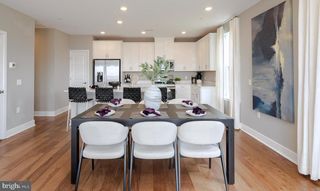
Room to Grow. Space to Thrive. A Place to Belong! Discover the Arnold floor plan at Hopewell Parc, Hopewell's premier new townhome community, where modern living meets resort-style amenities. Offering approximately 2,100 square feet of thoughtfully designed living space, this beautiful home features a bright, open-concept layout tailored for today's lifestyle, along with the convenience of a private one-car garage. The main living level is highlighted by a stylish kitchen featuring white shaker cabinetry, quartz countertops, stainless steel appliances, and dual pantries for abundant storage, all flowing seamlessly into the spacious living and dining areas. Upstairs, a versatile loft offers the perfect space for a home office, media room, or play area, while three generously sized bedrooms include an expansive primary suite complete with a walk-in closet and private bath. A conveniently located laundry area adds everyday ease. Residents enjoy access to exceptional community amenities including a state-of-the-art clubhouse, heated outdoor pool, fitness center, gathering spaces, sports courts, playgrounds, and scenic walking trails. Located within the award-winning Hopewell Valley Regional School District and just minutes from shopping, dining, I-295, I-95, Route 1, and NJ Transit, this home offers the perfect balance of luxury and convenience. December Move-in! and start enjoying everything Hopewell Parc has to offer. Schedule your private tour today before this opportunity is gone!
- Listing Status:
- Active
- Data Last Updated:
- November 19, 2026 at 7:18AM
- Listing Office:
- Lennar Sales Corp New Jersey : 6093498258
- Listing Agent:
- Debra A Glatz : 6093498258
- MLS ID:
- NJME2086210

- General: Above Grade
- Style: Other
- General: CombinationVinyl Siding3Slab
- HOA Amenities: Common GroundsDog ParkCommon Area MaintenanceExt Bldg MaintLawn MaintenanceSnow Removal399.0Monthly
- Originating MLS: BRIGHT_MAIN
- School District: HOPEWELL VALLEY REGIONAL SCHOOLS
- County: MERCER-NJ
- Zoning: N/ANO TAX RECORD
- Water: Public
- Sewer: Public Sewer
- Source: BRIGHT_MAIN
This listing courtesy of Debra A Glatz , Lennar Sales Corp New Jersey
Monthly Payment
- Principal & Interest $
- Property Taxes $
- Home Insurance $
- VA Funding Fee $

 New - 3 days ago