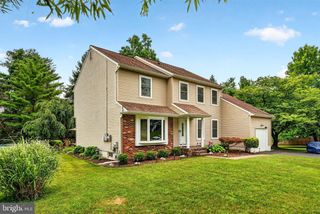
1214 BEAR TAVERN RD, Titusville, NJ 08560
- 3 beds |
- 2 baths |
- 2,196 sqft
 Single-Family Home
  Built in 1958
  0.52acre lot
 1 car garage
  $282/sqft
  Listed 10 days ago
Property Description
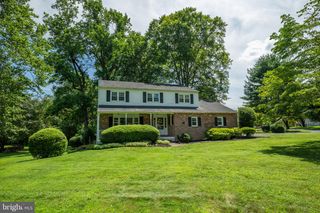
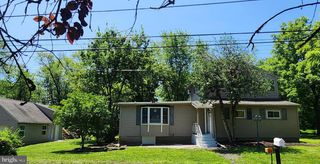
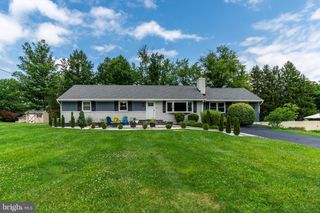
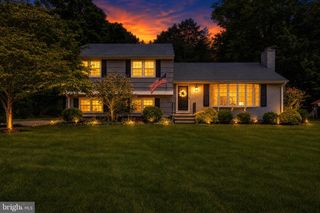
MASTERFULLY UPDATED and TRULY DELIGHTFUL! Set nicely back from the road on a magnificently landscaped property this stunning ranch style home offers the convenience of one-level living with all of the updates you're looking for. Perfect for entertaining, the open-concept plan features a sun-filled Great Room, Dining Room and Gourmet Kitchen that flow seamlessly together. The spacious kitchen features shaker style cabinetry, stainless steel appliances, granite counters, recessed lighting, & tiled backsplash. Extensive updates include beautifully renovated bathrooms, handsomely finished basement, newer thermal pane windows, roof, central air, natural gas heat, hot water heater, gleaming hardwood flooring, and newer septic system! You'll also be sure to enjoy the private fully-fenced backyard with an elegant stone patio and mature shade trees. You couldn't ask for a better location- Just moments from Washington Crossing Park and the Delaware River, you're also just a short drive to Princeton & NYC rail service. Inside and out, this home checks off all the boxes!
- Listing Status:
- Pending
- Data Last Updated:
- August 8, 2026 at 7:16AM
- Listing Office:
- Corcoran Sawyer Smith - Flemington : 9087820100
- Listing Agent:
- Mark S Jacobson : 9089635901
- MLS ID:
- NJME2081362

- General: AtticChair RailingsCombination Dining/LivingCombination Kitchen/DiningCombination Kitchen/LivingCrown MoldingsRecessed LightingUpgraded CountertopsWood Floors
- Rooms: Dining RoomBedroom 2Bedroom 3KitchenFamily RoomBedroom 1LaundryMud RoomBathroom 1Bathroom 2
- Appliances: Oven/Range - GasDishwasherDryer - GasEnergy Efficient AppliancesExhaust FanIcemakerOven - Self CleaningRange HoodRefrigeratorStainless Steel AppliancesWasherWaterHeater
- Laundry: Main Floor
- Basement: Interior accessOutside entranceRear entranceSump pumpWalkout stairsWater proofing systemWindowsPartially finished
- Flooring: HardwoodEngineered wood
- A/C: Central A/C
- Heating: Baseboard - Hot WaterNatural Gas
- Disability Feature: None
- General: Extensive HardscapeExterior LightingOutbuilding(s)Secure StorageAbove GradeBelow Grade
- Style: Ranch/Rambler
- Other Structures: Patio
- Parking: Asphalt Driveway
- Roofing: Architectural Shingle
- Windows: Double pane windowsEnergystar qualifiedInsulatedVinyl clad
- General: FrameAsphaltBrick VeneerMixed PlumbingStick BuiltVinyl Siding1Block
- Originating MLS: BRIGHT_MAIN
- School District: HOPEWELL VALLEY REGIONAL SCHOOLS
- County: MERCER-NJ
- Zoning: R10006-00092 06-00002
- View: Garden/LawnPark/GreenbeltTrees/Woods
- Utilities: Cable tv availableElectric availableNatural gas availableWater available150 amps
- Water: Well
- Sewer: On Site Septic
- Source: BRIGHT_MAIN
- Exclusions: Bookshelves in child's bedroom
This listing courtesy of Mark S Jacobson , Corcoran Sawyer Smith - Flemington
Monthly Payment
- Principal & Interest $
- Property Taxes $
- Home Insurance $
- VA Funding Fee $

 New - 1 day ago