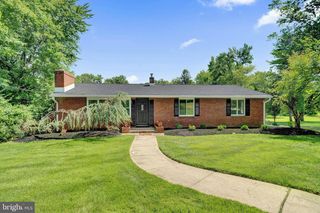
307 WASHINGTON CROSSING PENNINGTON RD, Titusville, NJ 08560
- 4 beds |
- 3 baths |
- 2,316 sqft
 Single-Family Home
  Built in 2026
  0.46acre lot
 2 car garage
  $356/sqft
  Listed 1 month ago
Property Description
An exceptional opportunity to own a move-in-ready, brand-new custom Modern Colonial in prestigious Hopewell Township, located in the acclaimed Hopewell Valley Regional School District! Situated in Titusville on an independent standalone lot with zero HOA fees, this home offers the ease of a low-maintenance lifestyle with turn-key perfection. A welcoming wrap-around concrete front porch sets the tone, opening into a sun-drenched, open-concept floor plan characterized by soaring 9-foot ceilings and solid hardwood flooring across both the first and second levels. Designed for versatile everyday living and sophisticated entertaining, the main level centers around a chef-inspired gourmet kitchen. Custom two-tone cabinetry is paired with quartz countertops, a striking waterfall island with breakfast bar seating and an integrated microwave, a stainless steel slide-in gas range with a chimney hood, an undermount apron sink, and a full-height tile backsplash. The kitchen flows effortlessly into an expansive Great Room anchored by a gas fireplace, a formal dining area, a main-level powder room, and a dedicated main-floor laundry room. Upstairs, continuous solid hardwoods and 9-foot ceilings extend through four spacious bedrooms. The primary suite serves as a private luxury retreat, featuring two walk-in closets and a spa-inspired en-suite bathroom complete with a double vanity, a standalone soaking tub, a plush custom tiled shower. The remaining three sunlit bedrooms share a stylish hall bath with a double vanity, tub/shower combination, and custom tile detailing. Built with quality engineering and future expansion in mind, the home features a high-efficiency 2-zone mechanical system with dedicated HVAC units in the basement and attic. The full unfinished basement is constructed with an impressive 9-foot concrete foundation pour, offering ideal flexible space for a lower-level rec room, home gym, or private office. Storage and parking are unmatched in the 455-square-foot oversized two-car garage (16'x8' main door), equipped with direct interior home access and a separate exterior side entrance. This home is ideally located for effortless commuting with swift access to the Princeton tech and corporate corridors, Route 31, I-295, regional rail lines to New York City and Philadelphia, and Trenton-Mercer Airport.
- Listing Status:
- Active
- Date Added:
- August 14, 2026
- Data Last Updated:
- September 23, 2026 at 1:17PM
- Listing Office:
- Keller Williams Real Estate-Langhorne : 2157576100
- Listing Agent:
- Lukasz Boczniewicz : 2676791659
- MLS ID:
- NJME2081728

- General: Above GradeBelow Grade
- Style: Colonial
- Other Structures: Porch
- Parking: Asphalt Driveway
- Roofing: Architectural ShingleMetal
- Windows: Double hungDouble pane windows
- General: Frame2Passive Radon MitigationConcrete Perimeter
- Road/Access: 100
- Originating MLS: BRIGHT_MAIN
- School District: HOPEWELL VALLEY REGIONAL SCHOOLS
- County: MERCER-NJ
- Zoning: R10006-00092 02-00013
- Utilities: Under groundWater availableElectric availableNatural gas availableSewer available200 amp service
- Water: Public
- Sewer: On Site Septic
- Source: BRIGHT_MAIN
This listing courtesy of Lukasz Boczniewicz , Keller Williams Real Estate-Langhorne
Monthly Payment
- Principal & Interest $
- Property Taxes $
- Home Insurance $
- VA Funding Fee $

 New - 2 days ago