330 CORA BERGEN BLVD, Titusville, NJ 08560
- 3 beds |
- 3 baths |
- 2,129 sqft
 Town Home
  Built in 2026
  —— sqft lot
  1 car garage
  $282/sqft
  Listed 23 days ago
Property Description
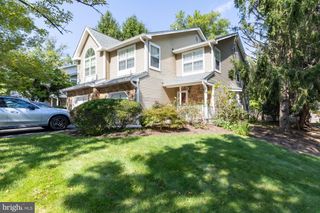
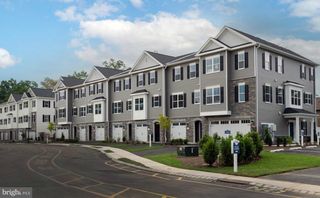
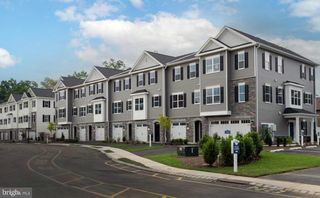
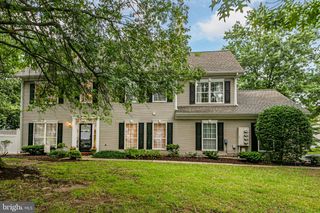
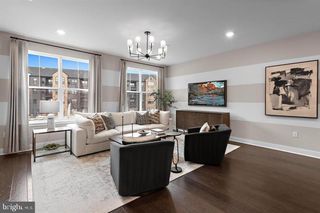
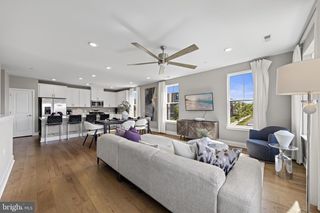
Nestled in the desirable community of Hopewell Parc, this exquisite new construction townhouse, completed in 2026, embodies the perfect blend of modern luxury and comfort. With its charming Colonial architectural style, this end-of-row property offers an inviting atmosphere that feels like home from the moment you step inside. As you enter, you are greeted by an open floor plan that seamlessly connects the living spaces, creating an ideal environment for both relaxation and entertaining. The gourmet kitchen is a chef's dream, featuring upgraded countertops, a spacious island, and stainless steel appliances, including a built-in microwave, gas oven/range, and a convenient dishwasher. The adjoining dining area and family room off the kitchen provide a warm gathering space, enhanced by recessed lighting and ceiling fans that add to the ambiance. This home boasts three generously sized bedrooms, including a luxurious primary suite with an en-suite bathroom designed for ultimate relaxation. The primary bath features elegant finishes and ample space, ensuring a serene retreat at the end of the day. The interior is adorned with high-quality flooring, including plush carpeting, ceramic tile, and luxury vinyl plank, providing both style and comfort. Energy-efficient double-pane windows allow natural light to flood the space while maintaining a cozy atmosphere. Step outside to enjoy your private patio, perfect for morning coffee or evening gatherings. The community amenities elevate the lifestyle further, featuring a sparkling outdoor pool, fitness center, and recreational facilities, including tennis and pickleball courts. Enjoy leisurely strolls along the jog/walk paths or host memorable events in the party room. With an attached garage and an asphalt driveway, convenience is at your fingertips. This home is not just a residence; it's a lifestyle choice that offers a perfect blend of luxury, community, and comfort. Experience the best of modern living in this exceptional property, where every detail has been thoughtfully curated for your enjoyment.
- Listing Status:
- Active
- Data Last Updated:
- September 24, 2026 at 4:18AM
- Listing Office:
- EXP Realty, LLC : 8662016210
- Listing Agent:
- John A Terebey : 6093751735
- MLS ID:
- NJME2082334

- General: Above Grade
- Style: Colonial
- Other Structures: Patio
- Parking: Asphalt Driveway
- Roofing: Architectural Shingle
- Windows: Double pane windowsEnergy efficient
- General: BrickVinyl Siding3Slab
- HOA Amenities: FitnessCenterJog/Walk PathParty RoomPickleball CourtsPicnic AreaPool - OutdoorRecreational CenterSwimming PoolTennis CourtsTot Lots/PlaygroundVolleyball CourtsCommon Area MaintenanceManagementPool(s)Recreation Facility399.0Monthly
- Originating MLS: BRIGHT_MAIN
- School District: HOPEWELL VALLEY REGIONAL SCHOOLS
- County: MERCER-NJ
- Zoning: RNO TAX RECORD
- Water: Public
- Sewer: Public Sewer
- Source: BRIGHT_MAIN
This listing courtesy of John A Terebey , EXP Realty, LLC
Monthly Payment
- Principal & Interest $
- Property Taxes $
- Home Insurance $
- VA Funding Fee $