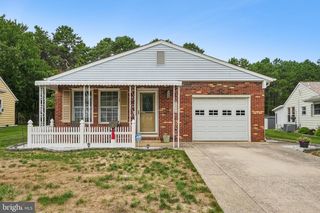
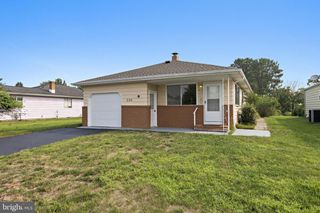
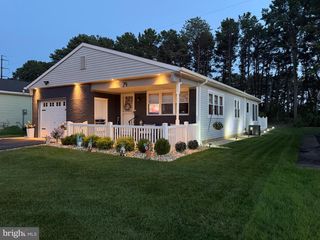
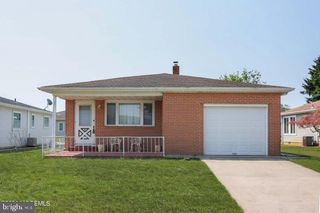
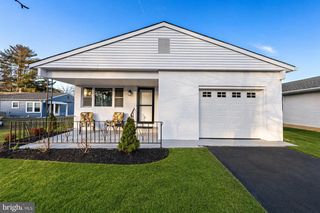
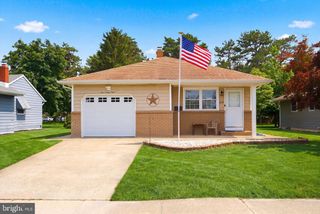
112 DAVENPORT RD, Toms River, NJ 08757
- 2 beds |
- 2 baths |
- 1,232 sqft
 Single-Family Home
  Built in 1986
  4,792sqft lot
 1 car garage
  $304/sqft
  Listed 5 days ago
Property Description
Your search ends here! Simply unpack & move into this tastefully renovated (2023) Lakeview model in the highly desirable Holiday City South! Enjoy peace of mind w/ newer big ticket items including an approx. 2 y/o boiler & hot water heater, 7y/o central AC & 10 y/o roof! Upon entry, you are greeted to the living & dining rooms appointed w/ stunning LVP flooring & recessed lighting throughout. Effortlessly leading into the kitchen, which comes equipped w/ SS appliances & quartz countertops. Off the kitchen boasts a den space & washer/dryer closet which flow to the backyard covered patio! The spacious primary suite offers a custom walk-in closet & private en-suite bath w/ stall shower. A secondary bedroom & hall bath w/ a tub shower complete the living space. This home features an attached 1-car garage which includes your mechanicals for easy access. This home sits within close proximity to the clubhouse, offering amenities including many clubs & activities, exercise room, library along w/ an inground community pool, making Holiday City South the place to be! Enjoy easy access to Holiday City Plaza III, Route 37, GSP, shopping centers & a quick ride to Seaside beaches! This home has it all! Call today to schedule your tour!
- Listing Status:
- Active
- Data Last Updated:
- July 29, 2026 at 5:17AM
- Listing Office:
- RE/MAX at Barnegat Bay - Toms River : 7324731700
- Listing Agent:
- Patrick Meehan Jr. : 6096611604
- MLS ID:
- NJOC2043878

- General: Above GradeBelow Grade
- Style: Ranch/Rambler
- Parking: Concrete Driveway
- Roofing: Shingle
- General: Brick VeneerVinyl Siding1Crawl Space
- HOA Amenities: Exercise RoomLibraryPool - IndoorLawn MaintenanceManagementPool(s)50.0Monthly
- Originating MLS: BRIGHT_MAIN
- County: OCEAN-NJ
- Zoning: PRRC06-00004 246-00006
- Water: Public
- Sewer: Public Sewer
- Source: BRIGHT_MAIN
- Exclusions: Personal propertysteel shelving in garagedrapes in both bedrooms.
This listing courtesy of Patrick Meehan Jr. , RE/MAX at Barnegat Bay - Toms River
Monthly Payment
- Principal & Interest $
- Property Taxes $
- Home Insurance $
- VA Funding Fee $