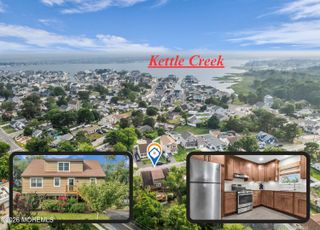
1126 Overlook Drive, Toms River, NJ 08753
- 3 beds |
- 3 baths |
- 1,630 sqft
 Single-Family Home
  Built in 1960
  10,454sqft lot
 —— car garage
  $366/sqft
  Listed 1 month ago
Property Description
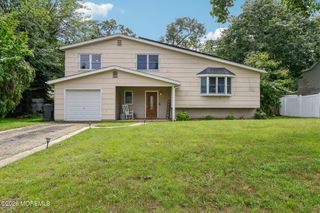
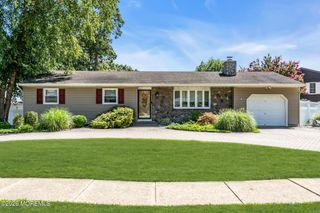
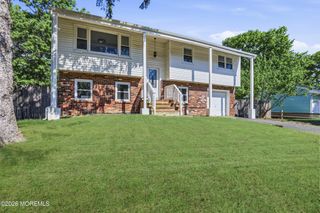
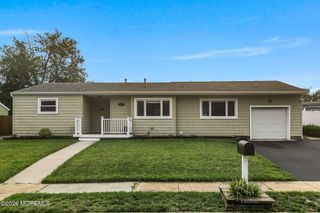
STUNNING ranch completely remodeled, you won't believe your eyes. GORGEOUS engineered HARDWOOD floors throughout most of the home. BEAUTIFUL living room with bay window for natural light, wall accented with brick, leads you to GORGEOUS kitchen with CENTER ISLAND with seating& cabinets, QUARTZ countertops, stainless steel appliances, custom tile backsplash, decorative crown molding. OPEN floor plan concept, is for the one who loves to entertain. kitchen is OPEN to FAMILY ROOM which FEATURES a fireplace surrounded by brick with ANTIQUE like wood mantel, simply just AMAZING, slider to rear deck. Dining room is located off the kitchen as well. MASTER suite is SPACIOUS and offers a FULL bath with driftwood porcelain tile on the floors, vanity with marble top and has his & her sinks, shower stall with large subway tiles. Additional bedrooms are nice size, BOTH full bath & half bath are newer and BEAUTIFUL. Rear yard FEATURES a 15x16 deck off slider and an additional platform deck that's 13x11. SWIM in your GORGEOUS gunite pool that was totally resurfaced and has newer tile and coping. Yard is large and is TOTALLY fenced, plenty of play area. EVERYTHING had been done in this home, newer electric, plumbing, roof, and ENTIRE interior (2017). Also, features full basement with endless possibilities. TRULY shows like a model home, there is nothing like this one. Just move in and unpack!
- Listing Status:
- Pending
- Date Added:
- July 9, 2026
- Data Last Updated:
- August 9, 2026 at 2:39PM
- Listing Office:
- RE/MAX Revolution : 732-678-1328
- Listing Agent:
- Colette A Gioia : 732-678-1328
- MLS ID:
- 22620924
- Basement: Unfinished
- Flooring: Ceramic TileWood
- A/C: Central Air
- Heating: Forced Air
- Fireplace: FireplaceFireplaces: 1
- General: Deck
- Parking: Concrete
- General: 1
- Originating MLS: MOREMLS (Monmouth Ocean Regional REALTORS®)
- County: Ocean
- Zoning: 08-01501-12-00014
- Fencing: Fenced
- Source: MOREMLS (Monmouth Ocean Regional REALTORS®)
This listing courtesy of Colette A Gioia , RE/MAX Revolution
Monthly Payment
- Principal & Interest $
- Property Taxes $
- Home Insurance $
- VA Funding Fee $

Location
Similar Listings Nearby
 New - 2 days ago