1150 Manchester Street, Toms River, NJ 08757
- 4 beds |
- 4 baths |
- 3,950 sqft
 Single-Family Home
  Built in 2026
  —— sqft lot
  —— car garage
  $251/sqft
  Listed 1 month ago
Property Description
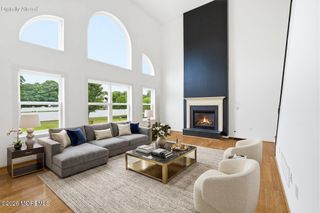
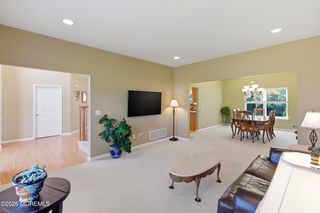
Builder Incentive offered - Concessions towards closing costs! Welcome to this beautifully designed new construction home in Pine Lake Park, where thoughtful craftsmanship and a versatile floor plan create the perfect balance of style, comfort, and functionality. Step inside to a welcoming foyer featuring a private study or bonus room with elegant full-lite French doors--ideal for a home office, playroom, or sitting room. The spacious living room is filled with natural light and enhanced by recessed lighting and custom decorative wall trim, creating a warm and inviting atmosphere. The adjoining formal dining room offers modern lighting, making it perfect for entertaining. The chef-inspired kitchen is the heart of the home, boasting abundant quartz countertop space, two sinks, premium appliances, and ample cabinetry. Just off the kitchen, a casual dining area overlooks the expansive backyard, providing the perfect setting for everyday meals. Completing the first floor is an additional bonus room and a full bathroom, offering endless possibilities. Upstairs, an open and airy hallway leads to three generously sized bedrooms, each with ample closet space, along with a conveniently located laundry room and another versatile bonus room. The luxurious primary suite serves as a private retreat, featuring an oversized walk-in closet and a spa-inspired en-suite bath complete with a soaking tub, walk-in shower, and dual vanities. The finished walk-up attic adds even more living space, offering two separate finished rooms and an additional full bathroom--ideal for a recreation room, home office, or creative space. The possibilities continue with a full unfinished walk-out basement, ready to be customized to suit your needs. Offering exceptional flexibility, generous living space, and quality finishes throughout, this remarkable home is ready to become your dream home. Don't miss the opportunity to make it yours!
- Listing Status:
- Pending
- Date Added:
- June 27, 2026
- Data Last Updated:
- August 9, 2026 at 1:38PM
- Listing Office:
- RE/MAX at Barnegat Bay : 732-473-1700
- Listing Agent:
- Kevin Duerkes : 732-473-1700
- MLS ID:
- 22619500
- Basement: Unfinished
- Flooring: VinylPorcelain
- A/C: Central Air2 Zoned AC
- Heating: 2 Zoned Heat
- Parking: Concrete
- General: 3
- Originating MLS: MOREMLS (Monmouth Ocean Regional REALTORS®)
- County: Ocean
- Zoning: N/A
- Sewer: Septic Tank
- Source: MOREMLS (Monmouth Ocean Regional REALTORS®)
- Exclusions: Personal Property
This listing courtesy of Kevin Duerkes , RE/MAX at Barnegat Bay
Monthly Payment
- Principal & Interest $
- Property Taxes $
- Home Insurance $
- VA Funding Fee $

Location
Similar Listings Nearby