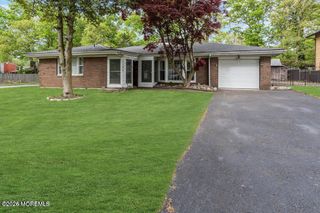
1407 Wallach Drive, Toms River, NJ 08755
- 3 beds |
- 2 baths |
- 1,459 sqft
 Single-Family Home
  Built in 1970
  0.34acre lot
 —— car garage
  $380/sqft
  Listed 19 days ago
Property Description
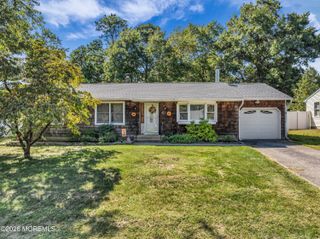
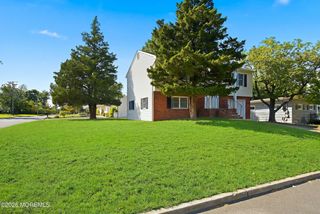
Welcome home to this inviting 3-bedroom, 2-full-bath ranch, ideally situated on a cul-de-sac and offering comfortable one-level living with plenty of additional space. Step inside through the welcoming tiled foyer, which opens to a spacious, light-filled living room featuring a large bay window and plenty of room for gathering and relaxing. The beautifully updated kitchen, renovated just two years ago, features stylish cabinetry, stainless steel appliances, generous counter space and a breakfast peninsula. The adjoining dining room is highlighted by a wood-burning fireplace and sliders leading to the back deck—perfect for indoor/outdoor entertaining. The primary bedroom features its own private full bath, while two additional bedrooms and a second full bath complete the main level. The full basement greatly expands the home's usable space, offering a finished sitting area and recreational area with plenty of room for entertaining, games, exercise and more. A separate laundry area features the convenience of a laundry chute from the main level, along with additional storage and utility space. Step outside to a private backyard retreat featuring a deck, in-ground swimming pool and storage shed, creating a wonderful setting for outdoor entertaining and relaxation. Major improvements include a brand-new roof and a hot water heater approximately four years old. The driveway accommodates up to five cars. Conveniently located near major highways, shopping, dining and everyday necessities, this home offers a wonderful combination of space, updates, recreation and a desirable cul-de-sac location.
- Listing Status:
- Active
- Date Added:
- September 8, 2026
- Data Last Updated:
- September 23, 2026 at 4:38PM
- Listing Office:
- Realty MarkCentral : 609-716-8400
- Listing Agent:
- Lisa Lacik : 609-716-8400
- MLS ID:
- 22627955
- General: DeckSwimming
- Roofing: Shingle
- General: 1
- Originating MLS: MOREMLS (Monmouth Ocean Regional REALTORS®)
- County: Ocean
- Zoning: 08-00410-01-00057
- Source: MOREMLS (Monmouth Ocean Regional REALTORS®)
This listing courtesy of Lisa Lacik , Realty MarkCentral
Monthly Payment
- Principal & Interest $
- Property Taxes $
- Home Insurance $
- VA Funding Fee $

Location
Similar Listings Nearby